Location, Location, Location! One-Level West Des Moines Townhome
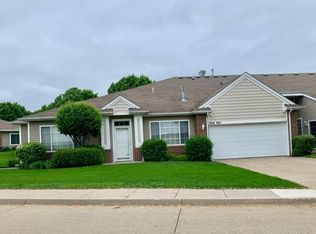
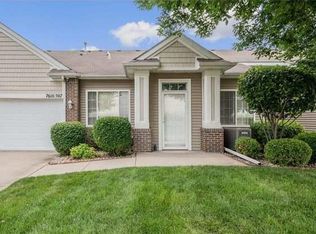
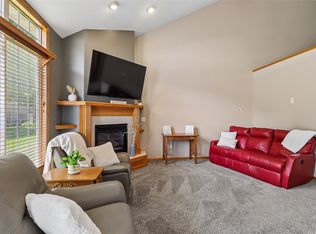
This inviting 2-bedroom, 2-bath townhome offers 1,214 sq. ft. of comfortable, easy living in a beautiful, tree-lined West Des Moines neighborhood. The open floor plan features a vaulted Great Room with a cozy fireplace, a bright sunroom/den, and sliding doors leading to a private patio.
The kitchen offers a center island with seating, ample cabinet space, and all appliances included. The spacious primary suite features a walk-in closet and convenient ¾ bath. A first-floor laundry and attached 1-car garage add to the everyday convenience.
Enjoy maintenance-free living with no worries about mowing the lawn or shoveling snow! Plus, the seller is offering a $3,000 painting allowance to make this home your own.
Ideally located near shopping, dining, entertainment, and major roadways, this well-maintained one-level townhome is a must-see!
For sale
$225,000
7610 Wistful Vista Dr Unit 402, West Des Moines, IA 50266
2beds
1,214sqft
Townhouse, Condominium
Built in 2000
-- sqft lot
$220,000 Zestimate®
$185/sqft
$385/mo HOA
What's special
Cozy fireplaceFirst-floor laundryWalk-in closetOpen floor planCenter island with seatingSpacious primary suiteAll appliances included
- 18 days
- 632
- 16
Likely to sell faster than
Zillow last checked:
Listing updated:
Listed by:
Ingrid Williams (515)371-5277,
RE/MAX Concepts
Source: DMMLS,MLS#: 747303 Originating MLS: Des Moines Area Association of REALTORS
Originating MLS: Des Moines Area Association of REALTORSFacts & features
Interior
Bedrooms & bathrooms
- Bedrooms: 2
- Bathrooms: 2
- Full bathrooms: 1
- 1/2 bathrooms: 1
- Main level bedrooms: 2
Heating
- Forced Air, Gas, Natural Gas
Cooling
- Central Air
Appliances
- Included: Dishwasher, Microwave, Refrigerator, Stove
- Laundry: Main Level
Features
- Number of fireplaces: 1
Interior area
- Total structure area: 1,214
- Total interior livable area: 1,214 sqft
Property
Parking
- Total spaces: 1
- Parking features: Attached, Garage, One Car Garage
- Attached garage spaces: 1
Features
- Stories: 1
- Patio & porch: Open, Patio
- Exterior features: Patio
Details
- Parcel number: 1614232002
- Zoning: R
Construction
Type & style
- Home type: Townhouse
- Architectural style: Ranch
- Property subtype: Townhouse, Condominium
Materials
- Foundation: Slab
- Roof: Asphalt,Shingle
Condition
- Year built: 2000
Utilities & green energy
- Sewer: Public Sewer
- Water: Public
Community & HOA
HOA
- Has HOA: Yes
- Services included: Maintenance Grounds, Maintenance Structure, Snow Removal, Trash
- HOA fee: $385 monthly
- HOA name: Gardens at Bridgewood Commons
- Second HOA name: PMI
- Second HOA phone: 515-303-1027
Location
- Region: West Des Moines
Financial & listing details
- Price per square foot: $185/sqft
- Tax assessed value: $196,500
- Annual tax amount: $2,987
- Date on market: 8/14/2026
- Cumulative days on market: 17 days
- Listing terms: Cash,Conventional
- Road surface type: Asphalt
Estimated market value
$220,000
$209,000 - $231,000
$1,780/mo
Price history
| Date | Event | Price |
|---|---|---|
| 8/14/2026 | Listed for sale | $225,000+70.5%$185/sqft |
Source:  DMMLS #747303 Report a problem DMMLS #747303 Report a problem | ||
| 3/28/2004 | Sold | $132,000$109/sqft |
Source: Agent Provided Report a problem | ||
Public tax history
| Year | Property taxes | Tax assessment |
|---|---|---|
| 2025 | $2,820 +2.1% | $196,500 +8.5% |
| 2024 | $2,762 -2% | $181,170 |
| 2023 | $2,818 +6.2% | $181,170 +13.7% |
| 2022 | $2,654 +4.2% | $159,390 +4.6% |
| 2021 | $2,546 +2.1% | $152,350 +9.4% |
| 2020 | $2,494 +3.5% | $139,270 |
| 2019 | $2,410 -0.3% | $139,270 +8.2% |
| 2018 | $2,418 | $128,720 |
| 2017 | $2,418 +1.5% | $128,720 +5.2% |
| 2016 | $2,383 +4.4% | $122,360 |
| 2015 | $2,282 +6.3% | $122,360 |
| 2014 | $2,146 -1.4% | $122,360 |
| 2013 | $2,176 -1.1% | -- |
| 2012 | $2,200 +3.5% | -- |
| 2011 | $2,126 +2.5% | -- |
| 2010 | $2,074 +2.4% | -- |
| 2009 | $2,026 +3.7% | -- |
| 2008 | $1,954 -5.1% | -- |
| 2007 | $2,060 | -- |
Find assessor info on the county website
Monthly payment
Est. payment
Payment breakdown
Explore the cost of this home by adjusting the details. Changes won't be saved.Climate risks
Neighborhood: 50266
Nearby schools
Schools provided by the listing agent
- District: Waukee
Source: DMMLS. This data may not be complete. We recommend contacting the local school district to confirm school assignments for this home.
- $330,8003 bd2 ba1.4k sqft7610 Wistful Vista Dr UNIT 1502, West Des Moines, IA 50266Off Market
- $280,8002 bd2 ba1.2k sqft7610 Wistful Vista Dr, West Des Moines, IA 50266Off Market

- $326,4002 bd2 ba1.2k sqft7610 Wistful Vista Dr UNIT 1301, West Des Moines, IA 50266Off Market
- $328,6002 bd2 ba1.2k sqft7610 Wistful Vista Dr UNIT 1302, West Des Moines, IA 50266Off Market
Similar homes
- $215,0002 bd2 ba1.2k sqft7425 Wistful Vista Dr Unit 305, West Des Moines, IA 50266For Sale
 MLS ID #746666, Kasey Kliegl, RE/MAX Concepts. DMMLS
 - $229,9003 bd2 ba1.4k sqft900 67th St Unit 306, West Des Moines, IA 50266For Sale
 MLS ID #747849, Matt Klein, RE/MAX Concepts. DMMLS
 - $194,5002 bd3 ba1.2k sqft811 Burr Oaks Dr Unit 703, West Des Moines, IA 50266For Sale
 MLS ID #734354, Michael Swaim, Swaim Appraisal. DMMLS
 - $225,0003 bd2 ba1.4k sqft900 67th St Unit 301, West Des Moines, IA 50266For Sale
 MLS ID #742484, Kate Anderson, RE/MAX Concepts. DMMLS
 - $209,9002 bd2 ba1.3k sqft150 S Prairie View Dr Unit 1112, West Des Moines, IA 50266For Sale
 MLS ID #69780, Jason Rude, Rude Realty. CIBR
