Well-maintained 2-story end-unit townhome in a prime West Des Moines location. This 3 bedroom, 3 bathroom home features an open-concept main level with a seamless flow between the kitchen, dining, and living areas—perfect for everyday living and entertaining.
Kitchen includes recently updated stainless steel appliances, including refrigerator, stove, and microwave. Upstairs, the spacious primary bedroom offers a tray ceiling and generous layout.
End-unit location provides added privacy and natural light. HOA allows pets with no weight restrictions and includes internet service in the monthly dues.
Enjoy the convenience of being just minutes from Jordan Creek shopping, dining, and entertainment, with a nearby park, playground, and scenic pond all within walking distance.
Located in the Waukee School District! Schedule a showing today!
For sale
$224,000
9145 Greenspire Dr Unit 107, West Des Moines, IA 50266
3beds
1,525sqft
Townhouse, Condominium
Built in 2010
2,221 Square Feet Lot
$222,300 Zestimate®
$147/sqft
$260/mo HOA
What's special
- 142 days
- 191
- 7
Zillow last checked:
Listing updated:
Listed by:
Austin Postier (515)689-0684,
RE/MAX Results
Source: DMMLS,MLS#: 738220 Originating MLS: Des Moines Area Association of REALTORS
Originating MLS: Des Moines Area Association of REALTORSFacts & features
Interior
Bedrooms & bathrooms
- Bedrooms: 3
- Bathrooms: 3
- Full bathrooms: 1
- 3/4 bathrooms: 1
- 1/2 bathrooms: 1
Heating
- Forced Air, Gas, Natural Gas
Cooling
- Central Air
Appliances
- Included: Dryer, Dishwasher, Microwave, Refrigerator, Stove, Washer
- Laundry: Upper Level
Features
- Flooring: Carpet
Interior area
- Total structure area: 1,525
- Total interior livable area: 1,525 sqft
Property
Parking
- Total spaces: 2
- Parking features: Attached, Garage, Two Car Garage
- Attached garage spaces: 2
Features
- Levels: Two
- Stories: 2
- Exterior features: Play Structure
Lot
- Size: 2,221 Square Feet
- Dimensions: 32.67 x 68
- Features: Pond on Lot
Details
- Parcel number: 1603240011
- Zoning: RES
Construction
Type & style
- Home type: Townhouse
- Architectural style: Two Story
- Property subtype: Townhouse, Condominium
Materials
- Stone, Vinyl Siding
- Foundation: Slab
- Roof: Asphalt,Shingle
Condition
- Year built: 2010
Utilities & green energy
- Sewer: Public Sewer
- Water: Public
Community & HOA
HOA
- Has HOA: Yes
- Services included: Insurance, Internet, Maintenance Grounds, Maintenance Structure, Snow Removal
- HOA fee: $260 monthly
- HOA name: Brownstones At Greenway
- Second HOA name: Hubbell
- Second HOA phone: 515-243-3228
Location
- Region: West Des Moines
Financial & listing details
- Price per square foot: $147/sqft
- Tax assessed value: $219,710
- Annual tax amount: $3,548
- Date on market: 4/10/2026
- Cumulative days on market: 143 days
- Listing terms: Cash,Conventional,FHA,VA Loan
- Road surface type: Concrete
Estimated market value
$222,300
$211,000 - $233,000
$1,836/mo
Price history
| Date | Event | Price |
|---|---|---|
| 5/27/2026 | Price change | $224,000-1.3%$147/sqft |
Source:  DMMLS #738220 Report a problem DMMLS #738220 Report a problem | ||
| 4/30/2026 | Price change | $227,000-0.9%$149/sqft |
Source: DMMLS #738220 Report a problem | ||
| 4/10/2026 | Listed for sale | $229,000+4.1%$150/sqft |
Source: DMMLS #738220 Report a problem | ||
| 9/7/2021 | Sold | $219,900$144/sqft |
Source: DMMLS #634849 Report a problem | ||
| 8/6/2021 | Pending sale | $219,900$144/sqft |
Source: DMMLS #634849 Report a problem | ||
| 8/3/2021 | Listed for sale | $219,900+71.8%$144/sqft |
Source: DMMLS #634849 Report a problem | ||
| 6/4/2012 | Sold | $128,000$84/sqft |
Source: DMMLS #397919 Report a problem | ||
Public tax history
| Year | Property taxes | Tax assessment |
|---|---|---|
| 2025 | $3,548 +1.9% | $219,710 +2.1% |
| 2024 | $3,482 -1.6% | $215,190 |
| 2023 | $3,538 +10.4% | $215,190 +13.9% |
| 2022 | $3,206 -2.8% | $188,980 +9.1% |
| 2021 | $3,300 +1.9% | $173,250 +2.3% |
| 2020 | $3,238 | $169,430 |
| 2019 | $3,238 +5.3% | $169,430 +4.9% |
| 2018 | $3,074 | $161,570 +5.9% |
| 2017 | $3,074 +13.9% | $152,570 +5.3% |
| 2016 | $2,698 -2.9% | $144,910 +4.6% |
| 2015 | $2,780 +11.1% | $138,540 +4.8% |
| 2014 | $2,502 -1% | $132,180 |
| 2013 | $2,526 +6.1% | -- |
| 2012 | $2,380 +118900% | -- |
| 2011 | $2 | -- |
Find assessor info on the county website
Monthly payment
Est. payment
Payment breakdown
Explore the cost of this home by adjusting the details. Changes won't be saved.Climate risks
Neighborhood: 50266
Nearby schools
Schools provided by the listing agent
- District: Waukee
Source: DMMLS. This data may not be complete. We recommend contacting the local school district to confirm school assignments for this home.
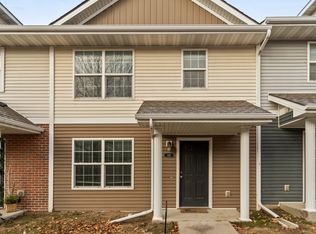
- $220,5003 bd3 ba1.5k sqft9145 Greenspire Dr UNIT 103, West Des Moines, IA 50266Sold
- $224,2003 bd3 ba1.5k sqft9145 Greenspire Dr UNIT 111, West Des Moines, IA 50266Off Market
- $218,6002 bd2 ba1.4k sqft9145 Greenspire Dr UNIT 113, West Des Moines, IA 50266Off Market
- $234,6003 bd2 ba1.5k sqft9145 Greenspire Dr UNIT 101, West Des Moines, IA 50266Off Market
Similar homes
- $225,0002 bd3 ba1.5k sqft9120 Greenspire Dr Unit 106, West Des Moines, IA 50266For Sale
 MLS ID #743816, Megan Hill Mitchum, Century 21 Signature. DMMLS
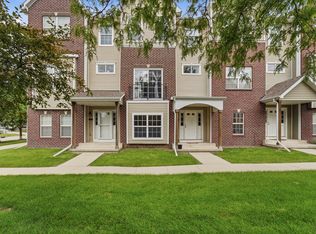
 - $229,9002 bd3 ba1.5k sqft9140 Greenspire Dr Unit 103, West Des Moines, IA 50266For Sale
 MLS ID #744734, Kenneth Mwirichia, Keller Williams Realty GDM. DMMLS
 - $229,9003 bd2 ba1.4k sqft900 67th St Unit 306, West Des Moines, IA 50266For Sale
 MLS ID #747849, Matt Klein, RE/MAX Concepts. DMMLS
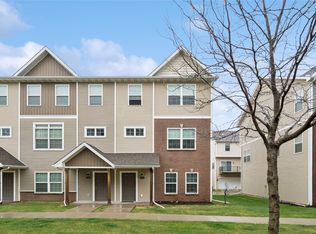
 - $250,0003 bd3 ba1.5k sqft9120 Greenspire Dr Unit 108, West Des Moines, IA 50266For Sale
 MLS ID #738337, Rose Le, My Real Estate Company. DMMLS
