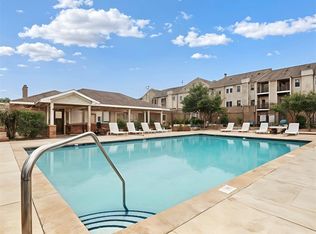
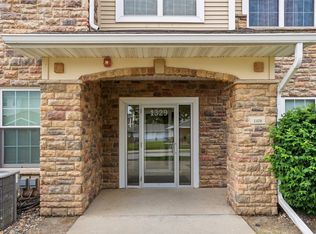
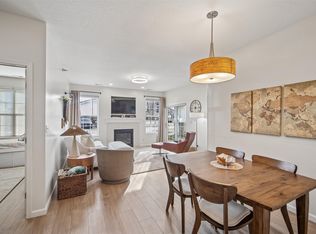
With over 1,300 square feet, this second-floor condo offers 3 bedrooms and 2 full bathrooms in a well-designed floor plan. The eat-in kitchen offers plenty of cabinet space, a pantry, and stainless steel appliances, overlooking the main living area where a gas fireplace creates a warm focal point. The condo offers a generous amount of closet space throughout, including a large walk-in closet in the primary bedroom. Patio doors from both the living room and the primary bedroom lead to a west-facing deck overlooking a quiet courtyard. The primary suite also features a private full bath. Parking is made easy with one assigned space in the attached shared garage, plus a separate detached one-stall garage for additional parking or storage. Enjoy low-maintenance living in a prime Waukee location just off Grand Prairie Parkway/Alice's Road, within walking distance of Waukee Towne Center and connected to nearby walking and bike trails. You're also just minutes from the Kettlestone development, offering convenient access to shopping, dining, entertainment, and everyday conveniences. The secure building with elevator access, along with HOA features that include a swimming pool, wading pool, fitness center, and community center, make this condo a wonderful place to call home.
For sale
$207,000
1331 SE University Ave Unit 211, Waukee, IA 50263
3beds
1,379sqft
:
Get pre-qualified$1,731/mo
Townhouse, Condominium, Multi Family, Apartment
Built in 2005
-- sqft lot
$201,900 Zestimate®
$150/sqft
$300/mo HOA
What's special
Gas fireplaceWell-designed floor planPlenty of cabinet spaceStainless steel appliancesEat-in kitchen
- 30 days |
- 786 |
- 25 |
Likely to sell faster than
Zillow last checked:
Listing updated:
Listed by:
Shauna Smith (515)720-7252,
LPT Realty, LLC
Source: DMMLS,MLS#: 743859 Originating MLS: Des Moines Area Association of REALTORS
Originating MLS: Des Moines Area Association of REALTORSFacts & features
Interior
Bedrooms & bathrooms
- Bedrooms: 3
- Bathrooms: 2
- Full bathrooms: 2
- Main level bedrooms: 3
Heating
- Forced Air, Gas, Natural Gas
Cooling
- Central Air
Appliances
- Included: Dryer, Dishwasher, Microwave, Refrigerator, Stove, Washer
Features
- Dining Area
- Flooring: Carpet
- Number of fireplaces: 1
- Fireplace features: Gas Log
Interior area
- Total structure area: 1,379
- Total interior livable area: 1,379 sqft
Video & virtual tour
Property
Parking
- Total spaces: 1
- Parking features: Attached, Detached, Garage, One Car Garage
- Attached garage spaces: 1
Features
- Pool features: In Ground
Details
- Parcel number: 1235304112
- Zoning: RES
Construction
Type & style
- Home type: Condo
- Architectural style: Traditional
- Property subtype: Townhouse, Condominium, Multi Family, Apartment
- Attached to another structure: Yes
Materials
- Stone, Vinyl Siding
- Roof: Asphalt,Shingle
Condition
- Year built: 2005
Utilities & green energy
- Sewer: Public Sewer
- Water: Public
Community & HOA
Community
- Features: Clubhouse, Community Pool, Fitness, Snow Removal
HOA
- Has HOA: Yes
- Services included: Maintenance Grounds, Maintenance Structure, Snow Removal, Trash
- HOA fee: $300 monthly
- HOA name: Williams Pointe Condo Assn.
- Second HOA name: PMI Central Iowa
- Second HOA phone: 515-303-1027
Location
- Region: Waukee
Financial & listing details
- Price per square foot: $150/sqft
- Tax assessed value: $204,210
- Annual tax amount: $2,966
- Date on market: 6/25/2026
- Cumulative days on market: 31 days
- Listing terms: Cash,Conventional,FHA,VA Loan
- Road surface type: Concrete
Estimated market value
$201,900
$192,000 - $212,000
$1,576/mo
Price history
| Date | Event | Price |
|---|---|---|
| 6/25/2026 | Listed for sale | $207,000+50%$150/sqft |
Source:  DMMLS #743859 Report a problem DMMLS #743859 Report a problem | ||
| 5/12/2017 | Sold | $138,000$100/sqft |
Source: DMMLS #531530 Report a problem | ||
| 3/23/2017 | Listed for sale | $138,000+6.2%$100/sqft |
Source: Iowa Realty Co., Inc. #531530 Report a problem | ||
| 3/23/2016 | Listing removed | $130,000$94/sqft |
Source: Iowa Realty Co., Inc. #512810 Report a problem | ||
| 3/8/2016 | Listed for sale | $130,000-5.1%$94/sqft |
Source: Iowa Realty Co., Inc. #512810 Report a problem | ||
| 6/30/2006 | Sold | $137,000$99/sqft |
Source: Public Record Report a problem | ||
Public tax history
| Year | Property taxes | Tax assessment |
|---|---|---|
| 2025 | $2,966 +1.7% | $204,210 +10.5% |
| 2024 | $2,916 -0.5% | $184,810 |
| 2023 | $2,930 +9.9% | $184,810 +15.8% |
| 2022 | $2,666 +1.4% | $159,650 +8.1% |
| 2021 | $2,628 +2.2% | $147,690 +7.2% |
| 2020 | $2,572 +2.6% | $137,750 |
| 2019 | $2,508 +7.7% | $137,750 +7.5% |
| 2018 | $2,328 | $128,170 +5.3% |
| 2017 | $2,328 +5.1% | $121,670 +3.8% |
| 2016 | $2,216 -2.8% | $117,260 +5.3% |
| 2015 | $2,280 +11.1% | $111,360 +5.1% |
| 2014 | $2,052 +6.4% | $106,000 |
| 2013 | $1,928 +0.2% | -- |
| 2012 | $1,924 -1.3% | -- |
| 2011 | $1,950 -15.7% | -- |
| 2010 | $2,312 -2.6% | -- |
| 2009 | $2,374 +3.4% | -- |
| 2008 | $2,296 | -- |
| 2007 | -- | -- |
Find assessor info on the county website
Monthly payment
Est. payment
Payment breakdown
Explore the cost of this home by adjusting the details. Changes won't be saved.Climate risks
Neighborhood: 50263
Nearby schools
GreatSchools rating
- 6/10Eason Elementary SchoolGrades: K-5Distance: 1 mi
- 7/10Waukee South Middle SchoolGrades: 6-7Distance: 1.2 mi
- 5/10Waukee Senior High SchoolGrades: 10-12Distance: 0.7 mi
Schools provided by the listing agent
- District: Waukee
Source: DMMLS. This data may not be complete. We recommend contacting the local school district to confirm school assignments for this home.
- $163,5002 bd2 ba1.1k sqft1331 SE University Ave UNIT 112, Waukee, IA 50263Sold
- $155,0002 bd2 ba1.1k sqft1331 SE University Ave UNIT 204, Waukee, IA 50263Sold

- $194,5003 bd2 ba1.3k sqft1331 SE University Ave UNIT 302, Waukee, IA 50263For Sale

- $195,0003 bd2 ba1.3k sqft1329 SE University Ave UNIT 302, Waukee, IA 50263For Sale
- $167,5002 bd2 ba1.1k sqft1329 SE University Ave UNIT 106, Waukee, IA 50263For Sale
- $171,0002 bd2 ba1.1k sqft1329 SE University Ave UNIT 310, Waukee, IA 50263Sold
- $163,3002 bd2 ba1.1k sqft1329 University Ave UNIT 110, Waukee, IA 50263Off Market
- $237,0003 bd2 ba1.5k sqft1309 SE University Ave UNIT 210, Waukee, IA 50263Sold
A local agent can set up tours, give advice and negotiate with sellers.
Similar homes
- $164,9002 bd2 ba1.1k sqft1307 SE University Ave Unit 205, Waukee, IA 50263For Sale
 MLS ID #734538, Melissa Thompson, RE/MAX Revolution. DMMLS
 - $169,9002 bd2 ba1.1k sqft1309 SE University Ave Unit 108, Waukee, IA 50263For Sale
 MLS ID #740197, Bryan Claude, WB Realty Company. DMMLS
 - $165,0002 bd2 ba1.1k sqft1313 SE University Ave Unit 102, Waukee, IA 50263For Sale
 MLS ID #734358, Anastasiya Landry, Iowa Realty Mills Crossing. DMMLS
 - $250,0003 bd3 ba1.6k sqft263 SE Booth Ave, Waukee, IA 50263For Sale
 MLS ID #744596, Gina Swanson, Century 21 Signature. DMMLS
 - $210,0003 bd3 ba1.3k sqft8601 Westown Pkwy Unit 34106, West Des Moines, IA 50266For SaleMLS ID #744705, Deanna Lane, Iowa Realty Mills Crossing. DMMLS
- $299,9003 bd4 ba1.5k sqft847 SE Williams Ct, Waukee, IA 50263For SaleMLS ID #743472, Matt Hennig, Platinum Realty LLC. DMMLS
- $220,0003 bd3 ba1.3k sqft8601 Westown Pkwy Unit 33101, West Des Moines, IA 50266For SaleMLS ID #744445, Lindsay Reid, Keller Williams Realty GDM. DMMLS
- $164,9003 bd2 ba1.2k sqft8601 Westown Pkwy Unit 17207, West Des Moines, IA 50266For SaleMLS ID #744599, Jay Elsberry, RE/MAX Precision. DMMLS
- $224,0003 bd3 ba1.5k sqft9145 Greenspire Dr Unit 107, West Des Moines, IA 50266For SaleMLS ID #738220, Austin Postier, RE/MAX Results. DMMLS
- $244,9004 bd2 ba1.4k sqft85 SE Melrose Dr, Waukee, IA 50263For SaleMLS ID #737028, Ingrid Williams, RE/MAX Concepts. DMMLS
- $179,5002 bd2 ba1k sqft327 NE Olivewood, Waukee, IA 50263For Sale
 MLS ID #69842, Chad Swenson, Hunziker & Assoc.-Ames. CIBR
 - $194,0002 bd2 ba1.1k sqft8350 Ep True Pkwy Unit 1306, West Des Moines, IA 50266For SaleMLS ID #734790, Joe Hand, Keller Williams Realty GDM. DMMLS
- $234,9002 bd2 ba1.3k sqft270 NW Greenwood Pl, Waukee, IA 50263For SaleMLS ID #742738, Kevin Snyder, Venture Management Consultants Inc.. DMMLS
- $264,9002 bd3 ba1.3k sqft732 SE Williams Ct, Waukee, IA 50263For SaleMLS ID #739633, Tobi Greene, RE/MAX Precision. DMMLS
- $180,0002 bd2 ba1.1k sqft8350 Ep True Pkwy Unit 2104, West Des Moines, IA 50266For SaleMLS ID #743164, Jarod Snover, Iowa Realty Mills Crossing. DMMLS
- $287,5003 bd3 ba1.7k sqft1276 SE Williams Ct, Waukee, IA 50263For SaleMLS ID #742314, Nathan Lyman, RE/MAX Precision. DMMLS
- $229,9002 bd3 ba1.5k sqft9140 Greenspire Dr Unit 103, West Des Moines, IA 50266For SaleMLS ID #744734, Kenneth Mwirichia, Keller Williams Realty GDM. DMMLS
- $209,9002 bd2 ba1.3k sqft150 S Prairie View Dr Unit 1112, West Des Moines, IA 50266For SaleMLS ID #69780, Jason Rude, Rude Realty. CIBR
- $225,0003 bd2 ba1.4k sqft900 67th St Unit 301, West Des Moines, IA 50266For SaleMLS ID #742484, Kate Anderson, RE/MAX Concepts. DMMLS
- $214,0002 bd2 ba1.3k sqft150 S Prairie View Dr Unit 306, West Des Moines, IA 50266For SaleMLS ID #744088, Krisanne Colby, Simply Better Realty, LLC. DMMLS
