Welcome to low-maintenance living at its finest in the Townhomes at Silver Oak in West Des Moines! This well-kept 3-bedroom,2.5-bathroom, end-unit townhome offers 1,380 sq ft of thoughtfully designed living space across two levels. Step inside from the charming front patio to the inviting main level featuring a bright, open-concept living/dining area with a kitchen perfect for entertaining, and a convenient half bath. Enjoy the ease of direct
access to your attached 2-car garage right from the main floor. Upstairs, you'll find all three bedrooms, a full bathroom, a ¾ bathroom, and the ultimate convenience—second-level laundry. The end-unit location provides extra privacy and natural light, while the HOA takes care of exterior maintenance so you can spend more time enjoying everything the surrounding area has to offer. Schedule your showing today!
For sale
Price cut: $6K (8/29)
$214,000
8601 Westown Pkwy Unit 33101, West Des Moines, IA 50266
3beds
1,380sqft
Townhouse, Condominium
Built in 2013
-- sqft lot
$-- Zestimate®
$155/sqft
$215/mo HOA
What's special
Second-level laundryConvenient half bathCharming front patioEnd-unit townhomeKitchen perfect for entertaining
- 53 days
- 331
- 22
Likely to sell faster than
Zillow last checked:
Listing updated:
Listed by:
Lindsay Reid (515)494-7251,
Keller Williams Realty GDM,
Owen Reid 515-238-0239,
Keller Williams Realty GDM
Source: DMMLS,MLS#: 744445 Originating MLS: Des Moines Area Association of REALTORS
Originating MLS: Des Moines Area Association of REALTORSFacts & features
Interior
Bedrooms & bathrooms
- Bedrooms: 3
- Bathrooms: 3
- Full bathrooms: 1
- 3/4 bathrooms: 1
- 1/2 bathrooms: 1
Heating
- Forced Air, Gas, Natural Gas
Cooling
- Central Air
Appliances
- Included: Dryer, Dishwasher, Microwave, Refrigerator, Stove, Washer
- Laundry: Upper Level
Features
- Dining Area, Window Treatments
- Flooring: Carpet
Interior area
- Total structure area: 1,380
- Total interior livable area: 1,380 sqft
Property
Parking
- Total spaces: 2
- Parking features: Attached, Garage, Two Car Garage
- Attached garage spaces: 2
Features
- Levels: Two
- Stories: 2
Details
- Parcel number: 1602302121
Construction
Type & style
- Home type: Townhouse
- Architectural style: Two Story
- Property subtype: Townhouse, Condominium
Materials
- Vinyl Siding
- Foundation: Slab
- Roof: Asphalt,Shingle
Condition
- Resale
- New construction: No
- Year built: 2013
Utilities & green energy
- Sewer: Public Sewer
- Water: Public
Community & HOA
Community
- Security: Smoke Detector(s)
HOA
- Has HOA: Yes
- Services included: Maintenance Grounds, Maintenance Structure, Snow Removal
- HOA fee: $215 monthly
- HOA name: Townhomes at Silver Oaks
- Second HOA name: Sentry
- Second HOA phone: 515-222-3699
Location
- Region: West Des Moines
Financial & listing details
- Price per square foot: $155/sqft
- Tax assessed value: $223,920
- Annual tax amount: $3,428
- Date on market: 7/10/2026
- Cumulative days on market: 54 days
- Listing terms: Cash,Conventional,VA Loan
- Road surface type: Concrete
Estimated market value
Not available
Estimated sales range
Not available
Not available
Price history
| Date | Event | Price |
|---|---|---|
| 8/29/2026 | Price change | $214,000-2.7%$155/sqft |
Source:  DMMLS #744445 Report a problem DMMLS #744445 Report a problem | ||
| 7/10/2026 | Listed for sale | $220,000+60%$159/sqft |
Source: DMMLS #744445 Report a problem | ||
| 3/24/2021 | Listing removed | -- |
Source: Owner Report a problem | ||
| 1/22/2015 | Sold | $137,500-3.8%$100/sqft |
Source: Public Record Report a problem | ||
| 10/22/2014 | Listed for sale | $143,000+2.2%$104/sqft |
Source: Owner Report a problem | ||
| 8/9/2013 | Sold | $139,900$101/sqft |
Source: DMMLS #415154 Report a problem | ||
| 4/16/2013 | Listing removed | $139,900$101/sqft |
Source: Iowa Realty Co., Inc. #415154 Report a problem | ||
| 4/5/2013 | Listed for sale | $139,900$101/sqft |
Source: Iowa Realty Co., Inc. #415154 Report a problem | ||
Public tax history
| Year | Property taxes | Tax assessment |
|---|---|---|
| 2025 | $3,382 +1.9% | $223,920 +9.2% |
| 2024 | $3,318 -1.6% | $205,110 |
| 2023 | $3,372 +4.7% | $205,110 +13.9% |
| 2022 | $3,222 -0.8% | $180,050 +3.4% |
| 2021 | $3,248 +6% | $174,140 +8.6% |
| 2020 | $3,064 -0.5% | $160,300 |
| 2019 | $3,078 +2.8% | $160,300 +4.4% |
| 2018 | $2,994 | $153,610 +3.4% |
| 2017 | $2,994 +9.4% | $148,610 +5.7% |
| 2016 | $2,737 -3% | $140,570 |
| 2015 | $2,822 | $140,570 +281040% |
| 2014 | -- | $50 |
| 2013 | -- | -- |
| 2012 | -- | -- |
| 2011 | -- | -- |
| 2010 | -- | -- |
| 2009 | -- | -- |
| 2008 | -- | -- |
| 2007 | -- | -- |
Find assessor info on the county website
Monthly payment
Est. payment
Payment breakdown
Explore the cost of this home by adjusting the details. Changes won't be saved.Climate risks
Neighborhood: 50266
Nearby schools
Schools provided by the listing agent
- District: Waukee
Source: DMMLS. This data may not be complete. We recommend contacting the local school district to confirm school assignments for this home.
- $201,0003 bd3 ba1.3k sqft8601 Westown Pkwy UNIT 13108, West Des Moines, IA 50266Sold

- $185,0002 bd3 ba1.1k sqft8601 Westown Pkwy UNIT 15103, West Des Moines, IA 50266Sold

- $188,0002 bd3 ba1.1k sqft8601 Westown Pkwy UNIT 12102, West Des Moines, IA 50266Sold
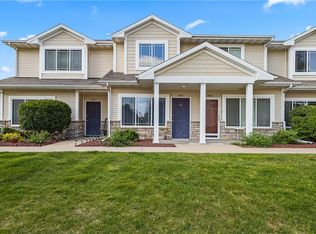
- $170,0002 bd3 ba1.1k sqft8601 Westown Pkwy UNIT 12106, West Des Moines, IA 50266For Sale

Similar homes
- $210,0003 bd3 ba1.3k sqft8601 Westown Pkwy Unit 34106, West Des Moines, IA 50266For Sale
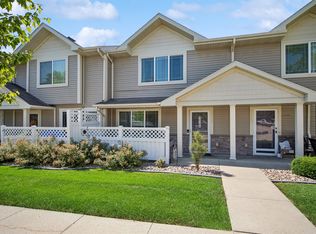 MLS ID #744705, Deanna Lane, Iowa Realty Mills Crossing. DMMLS
 - $229,9003 bd2 ba1.4k sqft900 67th St Unit 306, West Des Moines, IA 50266For Sale
 MLS ID #747849, Matt Klein, RE/MAX Concepts. DMMLS
 - $224,0003 bd3 ba1.5k sqft9145 Greenspire Dr Unit 107, West Des Moines, IA 50266For Sale
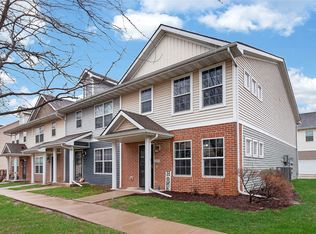 MLS ID #738220, Austin Postier, RE/MAX Results. DMMLS
 - $215,0002 bd2 ba1.2k sqft7425 Wistful Vista Dr Unit 305, West Des Moines, IA 50266For Sale
 MLS ID #746666, Kasey Kliegl, RE/MAX Concepts. DMMLS
 - $209,9002 bd2 ba1.3k sqft150 S Prairie View Dr Unit 1112, West Des Moines, IA 50266For Sale
 MLS ID #69780, Jason Rude, Rude Realty. CIBR
 - $265,0002 bd3 ba1.7k sqft170 80th St Unit 103, West Des Moines, IA 50266For SaleMLS ID #69717, Abby Hausmann-Virgil, Keller Williams- Ankeny Metro. CIBR
