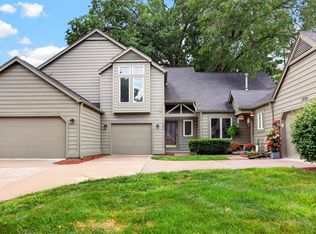
Location, location, location! Whether you’re searching for your first home or the perfect place to transition into your next chapter, this spacious two-bedroom, two-story townhome is a fantastic choice. Enjoy an open floor plan with soaring ceilings, a cozy fireplace, and an abundance of natural light. The huge primary bedroom offers plenty of room to unwind and features tons of closet space for all your storage needs. The second-floor laundry adds everyday convenience, while the finished lower level provides valuable extra living space for a family room, office, workout area, or entertaining.
With newer mechanicals already in place, you can move in with confidence. One of the best features is the incredible location—tucked away near a beautiful neighborhood park while still being just minutes from shopping, dining, entertainment, and everyday conveniences. Plus, you’ll love the scenic views! Priced to sell, this is an opportunity you won’t want to miss. Schedule your showing today!
For sale
Price increase: $2K (8/1)
$227,000
1400 S 52nd St Unit 15, West Des Moines, IA 50265
2beds
1,340sqft
:
Get pre-qualified$1,858/mo
Townhouse, Condominium
Built in 2001
1,568 Square Feet Lot
$-- Zestimate®
$169/sqft
$225/mo HOA
What's special
Cozy fireplaceSecond-floor laundryTons of closet spaceSoaring ceilingsOpen floor planAbundance of natural lightHuge primary bedroom
- 9 days |
- 137 |
- 4 |
Zillow last checked:
Listing updated:
Listed by:
Dawn Edwards (515)577-0498,
Realty ONE Group Impact
Source: DMMLS,MLS#: 746410 Originating MLS: Des Moines Area Association of REALTORS
Originating MLS: Des Moines Area Association of REALTORSFacts & features
Interior
Bedrooms & bathrooms
- Bedrooms: 2
- Bathrooms: 2
- Full bathrooms: 1
- 1/2 bathrooms: 1
Heating
- Forced Air, Gas, Natural Gas
Cooling
- Central Air
Appliances
- Included: Dryer, Dishwasher, Microwave, Stove, Washer
- Laundry: Upper Level
Features
- Dining Area, Eat-in Kitchen, Fireplace, Window Treatments
- Flooring: Carpet, Laminate
- Basement: Finished
- Number of fireplaces: 1
- Fireplace features: Gas, Vented
Interior area
- Total structure area: 1,340
- Total interior livable area: 1,340 sqft
- Finished area below ground: 500
Property
Parking
- Total spaces: 2
- Parking features: Attached, Garage, Two Car Garage
- Attached garage spaces: 2
Features
- Levels: Two
- Stories: 2
- Patio & porch: Open, Patio
- Exterior features: Patio
Lot
- Size: 1,568 Square Feet
- Dimensions: 22 x 71.3
- Features: Rectangular Lot
Details
- Parcel number: 32003913693015
- Zoning: R
Construction
Type & style
- Home type: Townhouse
- Architectural style: Two Story,Traditional
- Property subtype: Townhouse, Condominium
Materials
- Vinyl Siding
- Foundation: Poured
- Roof: Asphalt,Shingle
Condition
- Resale
- New construction: No
- Year built: 2001
Utilities & green energy
- Sewer: Public Sewer
- Water: Public
Community & HOA
Community
- Security: Smoke Detector(s)
HOA
- Has HOA: Yes
- Services included: Insurance, Maintenance Grounds, Maintenance Structure, Snow Removal
- HOA fee: $225 monthly
- HOA name: Quail Vista Townhomes
- Second HOA name: Quail Vista Townhomes
Location
- Region: West Des Moines
Financial & listing details
- Price per square foot: $169/sqft
- Tax assessed value: $224,800
- Annual tax amount: $3,194
- Date on market: 8/1/2026
- Cumulative days on market: 8 days
- Listing terms: Cash,Conventional,FHA,VA Loan
- Road surface type: Concrete
Estimated market value
Not available
Estimated sales range
Not available
Not available
Price history
| Date | Event | Price |
|---|---|---|
| 8/1/2026 | Price change | $227,000+0.9%$169/sqft |
Source:  DMMLS #746410 Report a problem DMMLS #746410 Report a problem | ||
| 7/10/2026 | Listed for sale | $225,000+55.7%$168/sqft |
Source: Owner Report a problem | ||
| 3/29/2005 | Sold | $144,500+18.4%$108/sqft |
Source: Public Record Report a problem | ||
| 7/11/2001 | Sold | $122,000$91/sqft |
Source: Public Record Report a problem | ||
Public tax history
| Year | Property taxes | Tax assessment |
|---|---|---|
| 2025 | $3,022 -1.3% | $224,800 +6.7% |
| 2024 | $3,062 -2.1% | $210,700 |
| 2023 | $3,128 +1.2% | $210,700 +23.3% |
| 2022 | $3,090 -0.1% | $170,900 |
| 2021 | $3,092 +1.6% | $170,900 +5% |
| 2020 | $3,042 +8% | $162,800 |
| 2019 | $2,816 -0.1% | $162,800 +11.5% |
| 2018 | $2,818 | $146,000 |
| 2017 | $2,818 +6.9% | $146,000 +7.2% |
| 2016 | $2,636 | $136,200 |
| 2015 | $2,636 +10.8% | $136,200 +7.8% |
| 2014 | $2,380 | $126,300 |
| 2013 | -- | $126,300 -3.1% |
| 2012 | -- | $130,300 |
| 2011 | -- | $130,300 -2.8% |
| 2010 | -- | $134,100 |
| 2009 | -- | $134,100 -3.8% |
| 2008 | -- | $139,400 |
| 2007 | -- | $139,400 +0.5% |
| 2006 | -- | $138,700 |
| 2005 | -- | $138,700 +16.2% |
| 2003 | -- | $119,410 +1% |
| 2002 | -- | $118,230 |
Find assessor info on the county website
Monthly payment
Est. payment
Payment breakdown
Explore the cost of this home by adjusting the details. Changes won't be saved.Climate risks
Neighborhood: 50265
Nearby schools
GreatSchools rating
- 7/10Jordan Creek Elementary SchoolGrades: PK-6Distance: 1 mi
- 6/10Valley SouthwoodsGrades: 9Distance: 1.3 mi
- 4/10Valley High SchoolGrades: 10-12Distance: 2.8 mi
Schools provided by the listing agent
- District: West Des Moines
Source: DMMLS. This data may not be complete. We recommend contacting the local school district to confirm school assignments for this home.
- $205,0003 bd3 ba1.4k sqft1400 S 52nd St UNIT 7, West Des Moines, IA 50265Sold
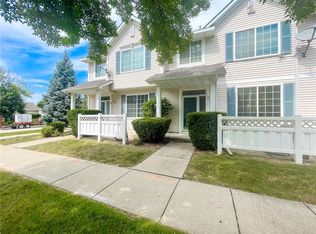
- $230,0002 bd2 ba1k sqft1400 S 52nd St UNIT 13, West Des Moines, IA 50265Pending

- $208,0001 bd2 ba1.3k sqft1400 S 52nd St UNIT 14, West Des Moines, IA 50265Sold
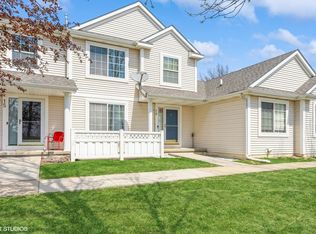
- $220,0002 bd3 ba1.3k sqft1400 S 52nd St UNIT 21, West Des Moines, IA 50265For Sale
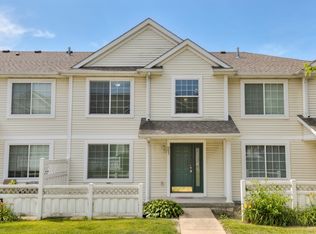
- $217,5002 bd2 ba1.3k sqft1400 S 52nd St UNIT 27, West Des Moines, IA 50265Sold
- $203,0002 bd3 ba1.3k sqft1400 S 52nd St UNIT 33, West Des Moines, IA 50265Sold
- $217,0002 bd2 ba1k sqft1400 S 52nd St UNIT 34, West Des Moines, IA 50265Sold
- $241,0002 bd3 ba1.3k sqft1400 S 52nd St UNIT 36, West Des Moines, IA 50265Sold
A local agent can set up tours, give advice and negotiate with sellers.
Similar homes
- $228,9002 bd2 ba1.2k sqft495 S 51st St Unit 6, West Des Moines, IA 50265For Sale
 MLS ID #746741, Megan Hill Mitchum, Century 21 Signature. DMMLS
 - $220,0002 bd3 ba1.3k sqft1400 S 52nd St Unit 21, West Des Moines, IA 50265For SaleMLS ID #744352, Brett Mote, Realty ONE Group Impact. DMMLS
- $214,0002 bd2 ba1.3k sqft150 S Prairie View Dr Unit 306, West Des Moines, IA 50266For Sale
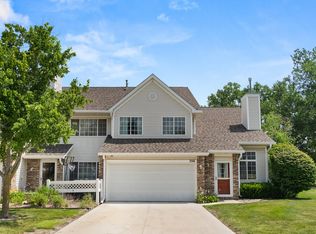 MLS ID #744088, Krisanne Colby, Simply Better Realty, LLC. DMMLS
 - $210,0002 bd2 ba1.2k sqft3506 Oak Creek Pl, West Des Moines, IA 50265For Sale
 MLS ID #746507, Rodney Hillebo, RE/MAX Concepts. DMMLS
 - $235,0003 bd2 ba1.4k sqft4425 Mills Civic Pkwy Unit 1201, West Des Moines, IA 50265For SaleMLS ID #745134, Tiffany Gladfelter, RE/MAX Concepts. DMMLS
- $190,0002 bd2 ba1.2k sqft2223 Grand Ave Unit 7, West Des Moines, IA 50265For SaleMLS ID #740305, Sue Sutton-Ludwig, RE/MAX Concepts. DMMLS
- $250,0002 bd2 ba1.2k sqft495 S 51st St Unit 45, West Des Moines, IA 50265PendingMLS ID #744798, Stevie O'Meara, RE/MAX Concepts. DMMLS
- $215,0002 bd2 ba1.2k sqft7425 Wistful Vista Dr Unit 305, West Des Moines, IA 50266For SaleMLS ID #746666, Kasey Kliegl, RE/MAX Concepts. DMMLS
- $225,0003 bd2 ba1.4k sqft900 67th St Unit 301, West Des Moines, IA 50266For SaleMLS ID #742484, Kate Anderson, RE/MAX Concepts. DMMLS
- $184,9002 bd2 ba1k sqft157 52nd St, West Des Moines, IA 50265For SaleMLS ID #742307, Stephanie Sullivan, RE/MAX Precision. DMMLS
- $229,9002 bd3 ba1.5k sqft9140 Greenspire Dr Unit 103, West Des Moines, IA 50266For SaleMLS ID #744734, Kenneth Mwirichia, Keller Williams Realty GDM. DMMLS
- $189,0002 bd2 ba1.2k sqft2217 Grand Ave Unit 6, West Des Moines, IA 50265For SaleMLS ID #740501, Dustin Rankin, RE/MAX Precision. DMMLS
- $185,0002 bd2 ba1.2k sqft2265 Grand Ave Unit 4, West Des Moines, IA 50265For SaleMLS ID #743972, Brauckman, Latrice, Realty ONE Group Impact. DMMLS
- $195,0002 bd2 ba1.2k sqft811 Burr Oaks Dr Unit 403, West Des Moines, IA 50266For SaleMLS ID #737755, Kate Carlson, Realty ONE Group Impact. DMMLS
- $229,9003 bd3 ba1.4k sqft837 SE Crabapple Dr, Waukee, IA 50263For SaleMLS ID #746519, Michael Caligiuri, Iowa Realty Mills Crossing. DMMLS
- $224,0003 bd3 ba1.5k sqft9145 Greenspire Dr Unit 107, West Des Moines, IA 50266For SaleMLS ID #738220, Austin Postier, RE/MAX Results. DMMLS
- $180,0002 bd2 ba1.2k sqft150 S Prairie View Dr Unit 1102, West Des Moines, IA 50266For SaleMLS ID #742866, Shauna Smith, LPT Realty, LLC. DMMLS
- $182,0002 bd2 ba1k sqft8302 Westown Pkwy Unit 2102, West Des Moines, IA 50266For SaleMLS ID #746433, Emily Lin, RE/MAX Revolution. DMMLS
- $220,0003 bd3 ba1.3k sqft8601 Westown Pkwy Unit 33101, West Des Moines, IA 50266For SaleMLS ID #744445, Lindsay Reid, Keller Williams Realty GDM. DMMLS
- $210,0003 bd3 ba1.3k sqft8601 Westown Pkwy Unit 34106, West Des Moines, IA 50266For SaleMLS ID #744705, Deanna Lane, Iowa Realty Mills Crossing. DMMLS
