Rare zero-entry end unit in an unbeatable West Des Moines location! Tucked away at the end of a quiet cul-de-sac and surrounded by mature trees and beautiful landscaping, this meticulously maintained home offers the perfect blend of privacy, convenience, and low-maintenance living. Enjoy a short walk to Hy-Vee, parks, Urban Cellar, fitness centers, and everyday amenities, while Jordan Creek, the West Des Moines Public Library, scenic trails, and countless restaurants and shops are just minutes away. Thoughtfully cared for over the years, the home features numerous major updates, including a newer roof, furnace, thermostat, dishwasher, refrigerator, oven, and microwave, providing peace of mind for years to come. Move-in ready and located in one of West Des Moines' most established neighborhoods, this is easy living at its best.
Pending
$250,000
495 S 51st St Unit 45, West Des Moines, IA 50265
2beds
1,286sqft
:
Get pre-qualified$2,120/mo
Townhouse, Condominium
Built in 2000
3,571 Square Feet Lot
$244,100 Zestimate®
$194/sqft
$340/mo HOA
What's special
Surrounded by mature treesZero-entry end unitNewer roofBeautiful landscaping
- 5 days |
- 80 |
- 1 |
Likely to sell faster than
Zillow last checked:
Listing updated:
Listed by:
Stevie O'Meara (515)868-8649,
RE/MAX Concepts,
Tina Johnson 515-314-5701,
RE/MAX Concepts
Source: DMMLS,MLS#: 744798 Originating MLS: Des Moines Area Association of REALTORS
Originating MLS: Des Moines Area Association of REALTORSFacts & features
Interior
Bedrooms & bathrooms
- Bedrooms: 2
- Bathrooms: 2
- Full bathrooms: 1
- 3/4 bathrooms: 1
- Main level bedrooms: 2
Heating
- Forced Air, Gas
Cooling
- Central Air
Appliances
- Included: Dryer, Dishwasher, Microwave, Refrigerator, Stove, Washer
- Laundry: Main Level
Features
- Flooring: Hardwood, Laminate
Interior area
- Total structure area: 1,286
- Total interior livable area: 1,286 sqft
Property
Parking
- Total spaces: 2
- Parking features: Attached, Garage, Two Car Garage
- Attached garage spaces: 2
Features
- Stories: 1
Lot
- Size: 3,571 Square Feet
- Dimensions: 52 x 69
- Features: Rectangular Lot
Details
- Parcel number: 32000779165045
- Zoning: PUD
Construction
Type & style
- Home type: Townhouse
- Architectural style: Ranch
- Property subtype: Townhouse, Condominium
Materials
- Vinyl Siding
- Foundation: Poured, Slab
- Roof: Asphalt,Shingle
Condition
- Year built: 2000
Utilities & green energy
- Sewer: Public Sewer
- Water: Public
Community & HOA
HOA
- Has HOA: Yes
- Services included: Maintenance Grounds, Maintenance Structure
- HOA fee: $340 monthly
- HOA name: Carriage Townhomes
- Second HOA name: PMI of Central Iowa
- Second HOA phone: 515-303-1027
Location
- Region: West Des Moines
Financial & listing details
- Price per square foot: $194/sqft
- Tax assessed value: $231,800
- Annual tax amount: $3,300
- Date on market: 7/9/2026
- Cumulative days on market: 28 days
- Listing terms: Cash,Conventional,VA Loan
- Road surface type: Concrete
Estimated market value
$244,100
$232,000 - $256,000
$1,675/mo
Price history
| Date | Event | Price |
|---|---|---|
| 8/6/2026 | Pending sale | $250,000$194/sqft |
Source:  DMMLS #744798 Report a problem DMMLS #744798 Report a problem | ||
| 7/9/2026 | Listed for sale | $250,000+89.4%$194/sqft |
Source: DMMLS #744798 Report a problem | ||
| 5/6/2015 | Sold | $132,000-10.2%$103/sqft |
Source: Public Record Report a problem | ||
| 5/13/2011 | Listing removed | $146,990$114/sqft |
Source: eFlatFeeRealty.com #373584 Report a problem | ||
| 2/20/2011 | Price change | $146,990+5.1%$114/sqft |
Source: eFlatFeeRealty.com #373584 Report a problem | ||
| 1/31/2011 | Listed for sale | $139,900$109/sqft |
Source: eFlatFeeRealty.com #373584 Report a problem | ||
| 12/19/2010 | Listing removed | $139,900$109/sqft |
Source: eFlatFeeRealty.com #373584 Report a problem | ||
| 9/18/2010 | Listed for sale | $139,900+4.4%$109/sqft |
Source: eFlatFeeRealty.com #373584 Report a problem | ||
| 9/21/2007 | Sold | $134,000+3.9%$104/sqft |
Source: Public Record Report a problem | ||
| 5/28/2003 | Sold | $129,000$100/sqft |
Source: Public Record Report a problem | ||
Public tax history
| Year | Property taxes | Tax assessment |
|---|---|---|
| 2025 | $2,918 -1.4% | $231,800 +13.5% |
| 2024 | $2,960 -3.3% | $204,200 |
| 2023 | $3,060 +1.3% | $204,200 +22.1% |
| 2022 | $3,022 +5.4% | $167,300 |
| 2021 | $2,868 +1.7% | $167,300 +10.4% |
| 2020 | $2,820 +7.5% | $151,600 |
| 2019 | $2,624 -0.1% | $151,600 +11% |
| 2018 | $2,626 | $136,600 |
| 2017 | $2,626 +7.8% | $136,600 +8% |
| 2016 | $2,436 | $126,500 |
| 2015 | $2,436 +1.2% | $126,500 -0.9% |
| 2014 | $2,406 | $127,600 |
| 2013 | -- | $127,600 +0.1% |
| 2012 | -- | $127,500 |
| 2011 | -- | $127,500 -2.6% |
| 2010 | -- | $130,900 |
| 2009 | -- | $130,900 |
| 2008 | -- | $130,900 |
| 2007 | -- | $130,900 +3.6% |
| 2006 | -- | $126,400 |
| 2005 | -- | $126,400 +7.1% |
| 2003 | -- | $118,040 +5% |
| 2002 | -- | $112,420 |
| 2001 | -- | $112,420 |
Find assessor info on the county website
Monthly payment
Est. payment
Payment breakdown
Explore the cost of this home by adjusting the details. Changes won't be saved.Climate risks
Neighborhood: 50265
Nearby schools
GreatSchools rating
- 7/10Jordan Creek Elementary SchoolGrades: PK-6Distance: 0.8 mi
- 6/10Valley SouthwoodsGrades: 9Distance: 1 mi
- 4/10Valley High SchoolGrades: 10-12Distance: 2 mi
Schools provided by the listing agent
- District: West Des Moines
Source: DMMLS. This data may not be complete. We recommend contacting the local school district to confirm school assignments for this home.
- $240,0002 bd2 ba1.2k sqft495 S 51st St UNIT 2, West Des Moines, IA 50265Sold

- $228,9002 bd2 ba1.2k sqft495 S 51st St UNIT 6, West Des Moines, IA 50265For Sale

- $220,0002 bd2 ba1.2k sqft495 S 51st St UNIT 7, West Des Moines, IA 50265Sold

- $260,0002 bd2 ba1.2k sqft495 S 51st St UNIT 23, West Des Moines, IA 50265Sold
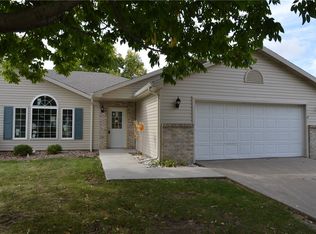
- $234,6002 bd2 ba1.2k sqft495 S 51st St UNIT 26, West Des Moines, IA 50265Off Market
- $310,000-- bd-- ba1.2k sqft495 S 51st St UNIT 27, West Des Moines, IA 50265Sold
- $325,0003 bd3 ba1.2k sqft495 S 51st St UNIT 28, West Des Moines, IA 50265Sold
- $342,0003 bd3 ba1.2k sqft495 S 51st St UNIT 29, West Des Moines, IA 50265For Sale
A local agent can set up tours, give advice and negotiate with sellers.
Similar homes
- $219,9002 bd2 ba1.3k sqft150 S Prairie View Dr Unit 606, West Des Moines, IA 50266For Sale
 MLS ID #746838, Lisa Char, Fathom Realty. DMMLS
 - $227,0002 bd2 ba1.3k sqft1400 S 52nd St Unit 15, West Des Moines, IA 50265For Sale
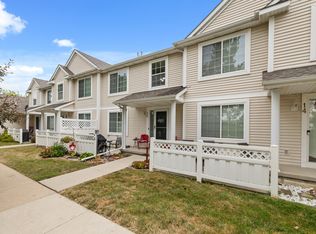 MLS ID #746410, Dawn Edwards, Realty ONE Group Impact. DMMLS
 - $235,0003 bd2 ba1.4k sqft4425 Mills Civic Pkwy Unit 1201, West Des Moines, IA 50265For Sale
 MLS ID #745134, Tiffany Gladfelter, RE/MAX Concepts. DMMLS
 - $214,0002 bd2 ba1.3k sqft150 S Prairie View Dr Unit 306, West Des Moines, IA 50266For Sale
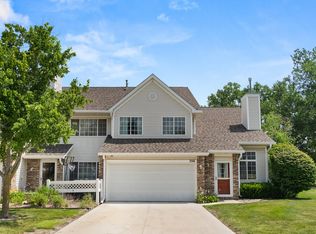 MLS ID #744088, Krisanne Colby, Simply Better Realty, LLC. DMMLS
 - $228,9002 bd3 ba1.3k sqft1400 S 52nd St Unit 44, West Des Moines, IA 50265For SaleMLS ID #743538, Rachelle Klocko, Iowa Realty Ankeny. DMMLS
- $190,0002 bd2 ba1.2k sqft2223 Grand Ave Unit 7, West Des Moines, IA 50265For SaleMLS ID #740305, Sue Sutton-Ludwig, RE/MAX Concepts. DMMLS
- $279,0003 bd3 ba1.2k sqft4400 Ep True Pkwy Unit 64, West Des Moines, IA 50265For SaleMLS ID #743153, Donna Levering, Keller Williams Realty GDM. DMMLS
- $342,0003 bd3 ba1.2k sqft495 S 51st St Unit 29, West Des Moines, IA 50265For SaleMLS ID #745732, Darci Crosby, Realty ONE Group Impact. DMMLS
- $295,0003 bd3 ba1.2k sqft5100 Tamara Ln, West Des Moines, IA 50265For SaleMLS ID #745826, Aubrie Doyle, RE/MAX Results. DMMLS
- $184,9002 bd2 ba1k sqft157 52nd St, West Des Moines, IA 50265For SaleMLS ID #742307, Stephanie Sullivan, RE/MAX Precision. DMMLS
- $289,9002 bd2 ba1.4k sqft1725 S 50th St Unit 802, West Des Moines, IA 50265For SaleMLS ID #738919, RICK WANAMAKER, Iowa Realty Mills Crossing. DMMLS
- $279,9002 bd3 ba1.3k sqft811 Burr Oaks Dr Unit 1201, West Des Moines, IA 50266For SaleMLS ID #737221, Jana Severson, Weichert, Miller & Clark. DMMLS
- $269,9003 bd2 ba1.2k sqft832 12th St, West Des Moines, IA 50265For SaleMLS ID #745764, Neil Timmins, Space Simply. DMMLS
- $262,5004 bd2 ba1.2k sqft1141 19th St, West Des Moines, IA 50265For SaleMLS ID #743332, Jenny Farrell, RE/MAX Concepts. DMMLS
- $219,9002 bd3 ba1.4k sqft10104 Agate Ln, Johnston, IA 50131For SaleMLS ID #738985, Erin Green, RE/MAX Revolution. DMMLS
- $229,9002 bd3 ba1.5k sqft9140 Greenspire Dr Unit 103, West Des Moines, IA 50266For SaleMLS ID #744734, Kenneth Mwirichia, Keller Williams Realty GDM. DMMLS
- $229,9003 bd3 ba1.4k sqft837 SE Crabapple Dr, Waukee, IA 50263For SaleMLS ID #746519, Michael Caligiuri, Iowa Realty Mills Crossing. DMMLS
- $349,9004 bd4 ba1.4k sqft5008 Wistful Vista Dr, West Des Moines, IA 50265For SaleMLS ID #743765, Dev Tharp, RE/MAX Precision. DMMLS
- $329,9003 bd3 ba1.3k sqft749 46th St, West Des Moines, IA 50265For SaleMLS ID #746162, Beth Ernst, Keller Williams Realty GDM. DMMLS
- $209,9002 bd2 ba1.3k sqft150 S Prairie View Dr Unit 1112, West Des Moines, IA 50266For Sale
 MLS ID #69780, Jason Rude, Rude Realty. CIBR
