Immaculate ranch town home with 2 BRs. 1.75 bath, main floor laundry, 2 car attached garage. Features include remodeled kitchen with custom cut granite countertop, island with drawers, kitchen bar area with cupboards, real hardwood flooring in the kitchen, dining room, living room, sunroom, hallway & second bedroom plus there is a mudroom closet with shelving. Updates are air conditioning system (2018), garage door opener (2024). Dues are $266 per month. Gas & electrical average is $104 per month. Live maintenance free at an economical cost.
For sale
Price increase: $4.9K (7/24)
$289,900
1725 S 50th St Unit 802, West Des Moines, IA 50265
2beds
1,430sqft
:
Get pre-qualified$2,331/mo
Townhouse, Condominium
Built in 1999
4,312 Square Feet Lot
$285,300 Zestimate®
$203/sqft
$266/mo HOA
What's special
Main floor laundryRemodeled kitchenCustom cut granite countertopIsland with drawersMudroom closet with shelving
- 95 days |
- 505 |
- 20 |
Zillow last checked:
Listing updated:
Listed by:
RICK WANAMAKER 515-771-2412,
Iowa Realty Mills Crossing,
MARCIA WANAMAKER 515-771-3330,
Iowa Realty Mills Crossing
Source: DMMLS,MLS#: 738919 Originating MLS: Des Moines Area Association of REALTORS
Originating MLS: Des Moines Area Association of REALTORSFacts & features
Interior
Bedrooms & bathrooms
- Bedrooms: 2
- Bathrooms: 2
- Full bathrooms: 1
- 3/4 bathrooms: 1
- Main level bedrooms: 2
Heating
- Forced Air, Gas, Natural Gas
Cooling
- Central Air
Appliances
- Included: Dryer, Dishwasher, Microwave, Refrigerator, Washer
- Laundry: Main Level
Features
- Eat-in Kitchen
- Number of fireplaces: 1
- Fireplace features: Gas, Vented
Interior area
- Total structure area: 1,430
- Total interior livable area: 1,430 sqft
Property
Parking
- Total spaces: 2
- Parking features: Attached, Garage, Two Car Garage
- Attached garage spaces: 2
Features
- Stories: 1
Lot
- Size: 4,312 Square Feet
- Features: Irregular Lot
Details
- Parcel number: 32003913650023
- Zoning: RES
Construction
Type & style
- Home type: Townhouse
- Architectural style: Ranch
- Property subtype: Townhouse, Condominium
Materials
- Vinyl Siding
- Foundation: Poured, Slab
- Roof: Asphalt,Shingle
Condition
- Year built: 1999
Details
- Builder name: Rottund
Utilities & green energy
- Sewer: Public Sewer
- Water: Public
Community & HOA
Community
- Features: Snow Removal
HOA
- Has HOA: Yes
- Services included: Maintenance Grounds, Snow Removal
- HOA fee: $266 monthly
- HOA name: Quail Park Ridge
- Second HOA name: Conlin Properties
- Second HOA phone: 515-246-8016
Location
- Region: West Des Moines
Financial & listing details
- Price per square foot: $203/sqft
- Tax assessed value: $242,800
- Annual tax amount: $3,689
- Date on market: 4/21/2026
- Cumulative days on market: 96 days
- Listing terms: Cash,Conventional
- Road surface type: Concrete
Estimated market value
$285,300
$271,000 - $300,000
$1,836/mo
Price history
| Date | Event | Price |
|---|---|---|
| 7/24/2026 | Price change | $289,900+1.7%$203/sqft |
Source:  DMMLS #738919 Report a problem DMMLS #738919 Report a problem | ||
| 7/23/2026 | Price change | $285,000-3.4%$199/sqft |
Source:  Iowa Realty #738919 Report a problem Iowa Realty #738919 Report a problem | ||
| 5/5/2026 | Price change | $295,000-3.1%$206/sqft |
Source: DMMLS #738919 Report a problem | ||
| 4/21/2026 | Price change | $304,500+0.2%$213/sqft |
Source: DMMLS #738919 Report a problem | ||
| 3/29/2026 | Price change | $304,000-0.2%$213/sqft |
Source: Owner Report a problem | ||
| 3/20/2026 | Price change | $304,500-1.8%$213/sqft |
Source: Owner Report a problem | ||
| 12/19/2025 | Listed for sale | $310,000+72.2%$217/sqft |
Source: Owner Report a problem | ||
| 5/16/2017 | Sold | $180,000+34.3%$126/sqft |
Source: Public Record Report a problem | ||
| 4/1/1999 | Sold | $134,000$94/sqft |
Source: Public Record Report a problem | ||
Public tax history
| Year | Property taxes | Tax assessment |
|---|---|---|
| 2025 | $3,686 +2.1% | $242,800 +6.6% |
| 2024 | $3,610 +1.2% | $227,800 |
| 2023 | $3,566 +1.2% | $227,800 +23.3% |
| 2022 | $3,524 +0.7% | $184,700 |
| 2021 | $3,498 +1.6% | $184,700 +5.9% |
| 2020 | $3,444 +4.9% | $174,400 |
| 2019 | $3,282 -0.2% | $174,400 +8.9% |
| 2018 | $3,290 | $160,200 |
| 2017 | $3,290 +11.5% | $160,200 +5.8% |
| 2016 | $2,950 | $151,400 |
| 2015 | $2,950 +4.8% | $151,400 +2.5% |
| 2014 | $2,814 | $147,700 |
| 2013 | -- | $147,700 -3% |
| 2012 | -- | $152,200 |
| 2011 | -- | $152,200 -5.7% |
| 2010 | -- | $161,400 |
| 2009 | -- | $161,400 +3.1% |
| 2008 | -- | $156,600 |
| 2007 | -- | $156,600 +4% |
| 2006 | -- | $150,600 |
| 2005 | -- | $150,600 +7.3% |
| 2003 | -- | $140,300 +6.5% |
| 2002 | -- | $131,740 |
| 2001 | -- | $131,740 |
Find assessor info on the county website
Monthly payment
Est. payment
Payment breakdown
Explore the cost of this home by adjusting the details. Changes won't be saved.Climate risks
Neighborhood: 50265
Nearby schools
GreatSchools rating
- 7/10Jordan Creek Elementary SchoolGrades: PK-6Distance: 1.2 mi
- 6/10Valley SouthwoodsGrades: 9Distance: 1.4 mi
- 4/10Valley High SchoolGrades: 10-12Distance: 3.1 mi
Schools provided by the listing agent
- District: West Des Moines
Source: DMMLS. This data may not be complete. We recommend contacting the local school district to confirm school assignments for this home.
- $271,5002 bd2 ba1.4k sqft1725 S 50th St UNIT 302, West Des Moines, IA 50265Off Market

- $260,0002 bd2 ba1.4k sqft1725 S 50th St UNIT 404, West Des Moines, IA 50265Sold

- $260,0002 bd2 ba1.4k sqft1725 S 50th St UNIT 503, West Des Moines, IA 50265Sold

- $265,0002 bd2 ba1.4k sqft1725 S 50th St UNIT 502, West Des Moines, IA 50265Sold

- $269,5002 bd2 ba1.4k sqft1725 S 50th St UNIT 604, West Des Moines, IA 50265Sold
- $256,0002 bd2 ba1.4k sqft1725 S 50th St UNIT 704, West Des Moines, IA 50265Sold
- $264,2502 bd2 ba1.4k sqft1725 S 50th St UNIT 1003, West Des Moines, IA 50265Sold
- $315,0003 bd2 ba1.7k sqft1725 S 50th St UNIT 132, West Des Moines, IA 50265Sold
A local agent can set up tours, give advice and negotiate with sellers.
Similar homes
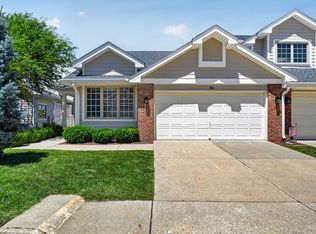
- $279,0003 bd3 ba1.2k sqft4400 Ep True Pkwy Unit 64, West Des Moines, IA 50265For Sale
 MLS ID #743153, Donna Levering, Keller Williams Realty GDM. DMMLS
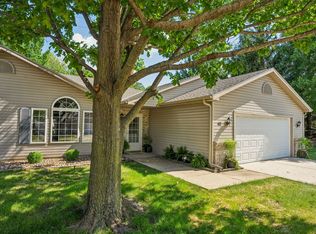
 - $250,0002 bd2 ba1.2k sqft495 S 51st St Unit 45, West Des Moines, IA 50265For Sale
 MLS ID #744798, Stevie O'Meara, RE/MAX Concepts. DMMLS
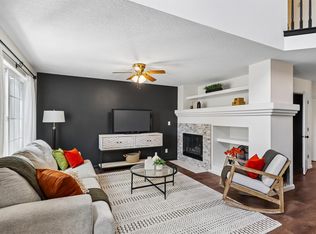
 - $235,0002 bd3 ba1.3k sqft1400 S 52nd St Unit 44, West Des Moines, IA 50265For Sale
 MLS ID #743538, Rachelle Klocko, Iowa Realty Ankeny. DMMLS
 - $244,9003 bd2 ba1.4k sqft4425 Mills Civic Pkwy Unit 601, West Des Moines, IA 50265For Sale
 MLS ID #744911, Tony Muse, RE/MAX Precision. DMMLS
 - $279,9002 bd3 ba1.3k sqft811 Burr Oaks Dr Unit 1201, West Des Moines, IA 50266For SaleMLS ID #737221, Jana Severson, Weichert, Miller & Clark. DMMLS
- $244,9002 bd2 ba1.3k sqft2801 Ep True Pkwy Unit 1006, West Des Moines, IA 50265For SaleMLS ID #743865, Kelli Smith, RE/MAX Precision. DMMLS
- $275,0003 bd4 ba1.6k sqft6330 Beechtree Dr #10107, West Des Moines, IA 50266For SaleMLS ID #745289, Emina Steward, RE/MAX Real Estate Center. DMMLS
- $364,9003 bd3 ba1.8k sqft801 52nd Pl, West Des Moines, IA 50265For SaleMLS ID #745776, Kathy Miller, RE/MAX Precision. DMMLS
- $179,9002 bd3 ba1.1k sqft1183 S 52nd St Unit 1303, West Des Moines, IA 50265For SaleMLS ID #741818, Kelli Smith, RE/MAX Precision. DMMLS
- $244,9003 bd3 ba1.6k sqft4909 W Park Dr, West Des Moines, IA 50266For SaleMLS ID #742622, HAIM NAGGAR, Iowa Realty South. DMMLS
- $184,9002 bd2 ba1k sqft157 52nd St, West Des Moines, IA 50265For SaleMLS ID #742307, Stephanie Sullivan, RE/MAX Precision. DMMLS
- $299,9003 bd4 ba1.5k sqft847 SE Williams Ct, Waukee, IA 50263For SaleMLS ID #743472, Matt Hennig, Platinum Realty LLC. DMMLS
- $349,9004 bd3 ba2.1k sqft805 Valley West Dr, West Des Moines, IA 50265For SaleMLS ID #743227, Matt Young, Keller Williams Realty GDM. DMMLS
- $195,0002 bd2 ba1.2k sqft811 Burr Oaks Dr Unit 403, West Des Moines, IA 50266For SaleMLS ID #737755, Kate Carlson, Realty ONE Group Impact. DMMLS
- $225,0003 bd2 ba1.4k sqft900 67th St Unit 301, West Des Moines, IA 50266For SaleMLS ID #742484, Kate Anderson, RE/MAX Concepts. DMMLS
- $379,9004 bd4 ba1.4k sqft4473 Tamara Ln, West Des Moines, IA 50265For SaleMLS ID #739249, Daniela Downs, RE/MAX Precision. DMMLS
- $219,9002 bd3 ba1.3k sqft4154 100th St #14, Urbandale, IA 50322For SaleMLS ID #745117, Amy Wiederin, LPT Realty, LLC. DMMLS
- $304,9003 bd2 ba1.2k sqft5704 NW 93rd St, Johnston, IA 50131For SaleMLS ID #743689, Brandon Winn, Iowa Realty Mills Crossing. DMMLS
- $259,9002 bd4 ba1.6k sqft2618 82nd St, Urbandale, IA 50322For SaleMLS ID #738198, David Namink, LPT Realty, LLC. DMMLS
- $229,9002 bd3 ba1.5k sqft9140 Greenspire Dr Unit 103, West Des Moines, IA 50266For SaleMLS ID #744734, Kenneth Mwirichia, Keller Williams Realty GDM. DMMLS
