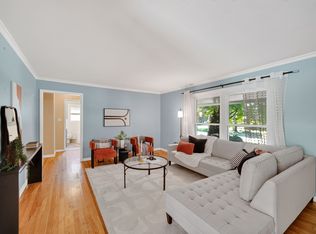
Welcome home to this pristine end-unit ranch townhome in the highly desirable Jordan Point community of West Des Moines! Offering the perfect blend of comfort, convenience, and low-maintenance living, this move-in-ready home is filled with natural light and thoughtfully designed for everyday enjoyment. The open-concept floor plan is ideal for both relaxing and entertaining, featuring a welcoming living room anchored by a cozy fireplace and large windows that create a bright, airy feel throughout. Just off the entry, double French doors open to a versatile flex space perfect for a home office, reading room, hobby area, or quiet retreat. The kitchen features newer cabinetry, stainless steel appliances, and a gas stove, while the conveniently located main-floor laundry room adds to the home's ease of living. The spacious primary suite offers a large walk-in closet and private bath with dual sinks. An unfinished lower level provides abundant storage and excellent potential for future living space. Step outside to your private deck, the perfect place to enjoy morning coffee or unwind after a busy day. Ideally located just minutes from shopping, restaurants, grocery stores, parks, churches, and bike trails, Jordan Pointe is a beautifully maintained community that reflects pride of ownership throughout. This exceptional townhome offers the carefree lifestyle and convenient location you've been searching for, including a home warranty for further peace of mind.
Pending
Price cut: $5K (7/30)
$239,900
2801 Ep True Pkwy Unit 1006, West Des Moines, IA 50265
2beds
1,312sqft
Townhouse, Condominium
Built in 1997
2,657 Square Feet Lot
$-- Zestimate®
$183/sqft
$495/mo HOA
What's special
Cozy fireplaceOpen-concept floor planFilled with natural lightSpacious primary suiteStainless steel appliancesNewer cabinetryDouble french doors
- 17 days |
- 98 |
- 0 |
Likely to sell faster than
Zillow last checked:
Listing updated:
Listed by:
Kelli Smith (515)710-7764,
RE/MAX Precision
Source: DMMLS,MLS#: 743865 Originating MLS: Des Moines Area Association of REALTORS
Originating MLS: Des Moines Area Association of REALTORSFacts & features
Interior
Bedrooms & bathrooms
- Bedrooms: 2
- Bathrooms: 2
- Full bathrooms: 1
- 3/4 bathrooms: 1
- Main level bedrooms: 2
Heating
- Forced Air, Gas, Natural Gas
Cooling
- Central Air
Appliances
- Included: Dryer, Dishwasher, Refrigerator, Stove, Washer
- Laundry: Main Level
Features
- Dining Area, Window Treatments
- Basement: Unfinished
- Number of fireplaces: 1
Interior area
- Total structure area: 1,312
- Total interior livable area: 1,312 sqft
Property
Parking
- Total spaces: 2
- Parking features: Attached, Garage, Two Car Garage
- Attached garage spaces: 2
Features
- Stories: 1
- Patio & porch: Deck
- Exterior features: Deck
Lot
- Size: 2,657 Square Feet
- Features: Rectangular Lot
Details
- Parcel number: 32002826197924
- Zoning: PUDMD
Construction
Type & style
- Home type: Townhouse
- Architectural style: Modern,Ranch
- Property subtype: Townhouse, Condominium
Materials
- Roof: Asphalt,Shingle
Condition
- Year built: 1997
Utilities & green energy
- Sewer: Public Sewer
- Water: Public
Community & HOA
HOA
- Has HOA: Yes
- Services included: Maintenance Grounds, Snow Removal
- HOA fee: $495 monthly
- HOA name: Jordan Pointe
- Second HOA name: Triplett Companies
- Second HOA phone: 515-232-5240
Location
- Region: West Des Moines
Financial & listing details
- Price per square foot: $183/sqft
- Tax assessed value: $252,500
- Annual tax amount: $3,456
- Date on market: 6/25/2026
- Cumulative days on market: 58 days
- Listing terms: Cash,Conventional,FHA,VA Loan
- Road surface type: Concrete
Estimated market value
Not available
Estimated sales range
Not available
Not available
Price history
| Date | Event | Price |
|---|---|---|
| 8/5/2026 | Pending sale | $239,900$183/sqft |
Source:  DMMLS #743865 Report a problem DMMLS #743865 Report a problem | ||
| 7/30/2026 | Price change | $239,900-2%$183/sqft |
Source: DMMLS #743865 Report a problem | ||
| 7/17/2026 | Price change | $244,900-2%$187/sqft |
Source: DMMLS #743865 Report a problem | ||
| 6/25/2026 | Listed for sale | $249,900+61.2%$190/sqft |
Source: DMMLS #743865 Report a problem | ||
| 11/8/2013 | Sold | $155,000-3.1%$118/sqft |
Source: DMMLS #424365 Report a problem | ||
| 9/12/2013 | Listed for sale | $159,900+9.1%$122/sqft |
Source: Coldwell Banker Mid-America Group, Realtors #424365 Report a problem | ||
| 4/27/2010 | Sold | $146,500-13.3%$112/sqft |
Source: Public Record Report a problem | ||
| 8/1/2009 | Listing removed | $169,000$129/sqft |
Source: Homes.com #349273 Report a problem | ||
| 6/28/2009 | Listed for sale | $169,000+23.8%$129/sqft |
Source: Homes.com #349273 Report a problem | ||
| 8/13/1998 | Sold | $136,500$104/sqft |
Source: Public Record Report a problem | ||
Public tax history
| Year | Property taxes | Tax assessment |
|---|---|---|
| 2025 | $3,456 -0.9% | $252,500 +6.3% |
| 2024 | $3,488 -2% | $237,500 |
| 2023 | $3,560 +2.5% | $237,500 +22.9% |
| 2022 | $3,472 +7.5% | $193,200 +1.2% |
| 2021 | $3,230 +1.6% | $190,900 +12.5% |
| 2020 | $3,178 +5.7% | $169,700 |
| 2019 | $3,008 -0.1% | $169,700 +9.2% |
| 2018 | $3,012 | $155,400 |
| 2017 | $3,012 +5.2% | $155,400 +5.6% |
| 2016 | $2,862 | $147,100 |
| 2015 | $2,862 +5.7% | $147,100 +3.3% |
| 2014 | $2,708 | $142,400 |
| 2013 | -- | $142,400 -8% |
| 2012 | -- | $154,800 |
| 2011 | -- | $154,800 -3.3% |
| 2010 | -- | $160,100 |
| 2009 | -- | $160,100 -2% |
| 2008 | -- | $163,400 |
| 2007 | -- | $163,400 +2.9% |
| 2006 | -- | $158,800 |
| 2005 | -- | $158,800 +12.6% |
| 2003 | -- | $141,040 |
| 2002 | -- | $141,040 |
| 2001 | -- | $141,040 |
Find assessor info on the county website
Monthly payment
Est. payment
Payment breakdown
Explore the cost of this home by adjusting the details. Changes won't be saved.Climate risks
Neighborhood: 50265
Nearby schools
GreatSchools rating
- 6/10Fairmeadows Elementary SchoolGrades: PK-6Distance: 0.8 mi
- 6/10Valley SouthwoodsGrades: 9Distance: 0.9 mi
- 6/10Stilwell Junior High SchoolGrades: 7-8Distance: 1 mi
Schools provided by the listing agent
- District: West Des Moines
Source: DMMLS. This data may not be complete. We recommend contacting the local school district to confirm school assignments for this home.
- $236,0002 bd2 ba1.3k sqft2801 Ep True Pkwy UNIT 201, West Des Moines, IA 50265Sold

- $247,0002 bd2 ba1.3k sqft2801 Ep True Pkwy UNIT 204, West Des Moines, IA 50265Sold

- $235,0002 bd2 ba1.3k sqft2801 Ep True Pkwy UNIT 406, West Des Moines, IA 50265Sold

- $207,0002 bd3 ba1.5k sqft2801 Ep True Pkwy UNIT 602, West Des Moines, IA 50265Sold
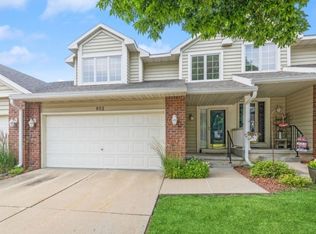
- $227,0003 bd2 ba1.5k sqft2801 Ep True Pkwy UNIT 1005, West Des Moines, IA 50265Sold
- $250,0002 bd2 ba1.3k sqft2801 Ep True Pkwy UNIT 801, West Des Moines, IA 50265Sold
- $255,0002 bd2 ba1.3k sqft2801 Ep True Pkwy UNIT 701, West Des Moines, IA 50265Sold
- $261,1002 bd2 ba1.3k sqft2801 Ep True Pkwy UNIT 101, West Des Moines, IA 50265Off Market
A local agent can set up tours, give advice and negotiate with sellers.
Similar homes
- $258,0002 bd3 ba1.5k sqft4400 Ep True Pkwy Unit 40, West Des Moines, IA 50265For Sale
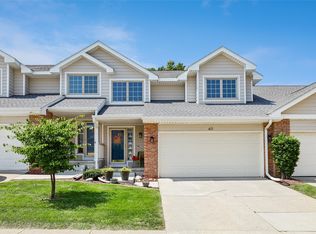 MLS ID #747217, Cy Phillips, Space Simply. DMMLS
 - $210,0002 bd2 ba1.2k sqft3506 Oak Creek Pl, West Des Moines, IA 50265For Sale
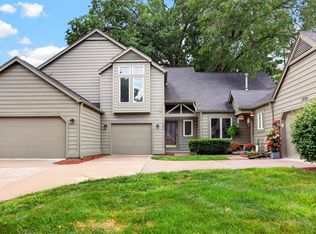 MLS ID #746507, Rodney Hillebo, RE/MAX Concepts. DMMLS
 - $227,0002 bd2 ba1.3k sqft1400 S 52nd St Unit 15, West Des Moines, IA 50265For Sale
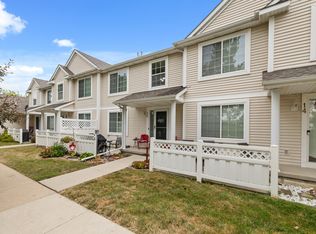 MLS ID #746410, Dawn Edwards, Realty ONE Group Impact. DMMLS
 - $265,0003 bd2 ba1.3k sqft2209 Hillside Ave, West Des Moines, IA 50265For Sale
 MLS ID #744597, Rachael Harms, RE/MAX Concepts. DMMLS
 - $235,0003 bd2 ba1.4k sqft4425 Mills Civic Pkwy Unit 1201, West Des Moines, IA 50265For SaleMLS ID #745134, Tiffany Gladfelter, RE/MAX Concepts. DMMLS
- $185,0002 bd2 ba1.2k sqft2223 Grand Ave Unit 7, West Des Moines, IA 50265For SaleMLS ID #740305, Sue Sutton-Ludwig, RE/MAX Concepts. DMMLS
- $245,5003 bd3 ba1.3k sqft2781 SE Osier Ave, West Des Moines, IA 50265For SaleMLS ID #747156, Lori Adrianse, RE/MAX Concepts. DMMLS
- $214,0002 bd2 ba1.3k sqft150 S Prairie View Dr Unit 306, West Des Moines, IA 50266For SaleMLS ID #744088, Krisanne Colby, Simply Better Realty, LLC. DMMLS
- $274,0003 bd3 ba1.2k sqft4400 Ep True Pkwy Unit 64, West Des Moines, IA 50265For SaleMLS ID #743153, Donna Levering, Keller Williams Realty GDM. DMMLS
- $219,9002 bd2 ba1.3k sqft150 S Prairie View Dr Unit 606, West Des Moines, IA 50266For SaleMLS ID #746838, Lisa Char, Fathom Realty. DMMLS
- $215,0002 bd2 ba1.2k sqft7425 Wistful Vista Dr Unit 305, West Des Moines, IA 50266For SaleMLS ID #746666, Kasey Kliegl, RE/MAX Concepts. DMMLS
- $184,9002 bd2 ba1k sqft157 52nd St, West Des Moines, IA 50265For SaleMLS ID #742307, Stephanie Sullivan, RE/MAX Precision. DMMLS
- $229,9002 bd3 ba1.5k sqft9140 Greenspire Dr Unit 103, West Des Moines, IA 50266For SaleMLS ID #744734, Kenneth Mwirichia, Keller Williams Realty GDM. DMMLS
- $234,9002 bd3 ba1.1k sqft15420 Walnut Hills Dr, Urbandale, IA 50323For SaleMLS ID #747277, Jessica Auch, RE/MAX Revolution. DMMLS
- $295,0003 bd3 ba1.2k sqft5100 Tamara Ln, West Des Moines, IA 50265For SaleMLS ID #745826, Aubrie Doyle, RE/MAX Results. DMMLS
- $219,9002 bd3 ba1.4k sqft10104 Agate Ln, Johnston, IA 50131For Sale By Owner
- $342,0003 bd3 ba1.2k sqft495 S 51st St Unit 29, West Des Moines, IA 50265For SaleMLS ID #745732, Darci Crosby, Realty ONE Group Impact. DMMLS
- $239,9903 bd3 ba1.6k sqft263 SE Booth Ave, Waukee, IA 50263For SaleMLS ID #744596, Gina Swanson, Century 21 Signature. DMMLS
- $304,9002 bd2 ba1.4k sqft9655 Crowning Dr, West Des Moines, IA 50266For SaleMLS ID #747551, Jay Elsberry, RE/MAX Precision. DMMLS
- $195,0002 bd2 ba1.2k sqft811 Burr Oaks Dr Unit 403, West Des Moines, IA 50266For SaleMLS ID #737755, Kate Carlson, Realty ONE Group Impact. DMMLS
