If you are looking for an elegant and well maintained townhome that is conveniently located and close to all that West Des Moines has to offer but also enjoy peace and quiet, look no further! This unit has handicap accessible features such as stair lift for basement and upstairs and walk in shower. When you pull into the private drive of Jordan Pointe Estates you will find that this east facing unit with 2 car garage and private driveway offers plenty of convenient parking for you and your visitors. Covered front porch is welcoming and spacious. Front door opens into a designated entry area with plenty of room for coats and shoes. New LVP flooring flows seamlessly from entry, through the dining area and grand living room. Vaulted ceilings give the entire area an elevated and open feel. Gas fireplace is one feature that you will especially enjoy during the winter season. Spacious deck is accessible from the living room. This is a private outdoor area with evergreen trees that provide shade and beautiful backdrop for any season. Primary bedroom is on the main floor and has a good size closet space and its own bathroom. Kitchen has ample storage and an adjacent laundry/mud room. Upstairs has a spacious second bedroom with a full bath and large gallery area that can be used as a library, office, craft area, gym space or anything you imagine. Basement has a finished family room area and one room that can be used as non-conforming bedroom and large storage area.
Sold for $227,000
$227,000
2801 Ep True Pkwy Unit 1005, West Des Moines, IA 50265
3beds
1,569sqft
Townhouse, Condominium
Built in 1997
2,003 Square Feet Lot
$226,500 Zestimate®
$145/sqft
$1,735 Estimated rent
Home value
$226,500
$213,000 - $242,000
$1,735/mo
Zestimate® history
Owner options
List your home for rent
$1,735/mo
Rent Zestimate®
Find your next renter with Zillow Rental Manager. Plus, with online applications, you can quickly screen prospective tenants – for free.
$1,735/mo
Rent Zestimate®
Refinance and save
$1,798/mo
Est. payment
Refinancing to a lower rate could help reduce your monthly payments and save thousands over the life of the loan.
$1,798/mo
Est. payment
Explore your selling options
Work with a Zillow partner agent
Leverage their expertise and Zillow's premium Showcase listings to get your home seen by more buyers.
Get startedList with your own agent
Get your home in front of millions of buyers by listing it on Zillow.
Learn how to do itSell it yourself
Take full control of how buyers see your home on Zillow by listing For Sale by Owner (FSBO).
List your homeWhat's special
Gas fireplacePrivate driveSpacious second bedroomEvergreen treesVaulted ceilingsNew lvp flooringCovered front porch
Zillow last checked:
Listing updated:
Listed by:
Maria Balac (515)999-0730,
Realty ONE Group Impact
Bought with:
Casee Woodley
RE/MAX Precision
Source: DMMLS,MLS#: 712679 Originating MLS: Des Moines Area Association of REALTORS
Originating MLS: Des Moines Area Association of REALTORSFacts & features
Interior
Bedrooms & bathrooms
- Bedrooms: 3
- Bathrooms: 2
- Full bathrooms: 2
- Main level bedrooms: 1
Heating
- Forced Air, Gas, Natural Gas
Cooling
- Central Air
Appliances
- Included: Dryer, Dishwasher, Refrigerator, Stove, Washer
- Laundry: Main Level
Features
- Dining Area
- Flooring: Carpet
- Basement: Finished
- Number of fireplaces: 1
Interior area
- Total structure area: 1,569
- Total interior livable area: 1,569 sqft
- Finished area below ground: 500
Property
Parking
- Total spaces: 2
- Parking features: Attached, Garage, Two Car Garage
- Attached garage spaces: 2
Accessibility
- Accessibility features: Low Threshold Shower, See Remarks
Features
- Levels: One and One Half
- Stories: 1.5
Lot
- Size: 2,003 Square Feet
- Dimensions: 28 x 72
Details
- Parcel number: 32002826197925
- Zoning: PUD M
Construction
Type & style
- Home type: Townhouse
- Architectural style: One and One Half Story
- Property subtype: Townhouse, Condominium
Materials
- Brick
- Foundation: Poured
- Roof: Asphalt,Shingle
Condition
- Year built: 1997
Utilities & green energy
- Sewer: Public Sewer
- Water: Public
Community & HOA
HOA
- Has HOA: Yes
- Services included: Maintenance Grounds, Maintenance Structure, Trash, Snow Removal
- HOA fee: $213 monthly
- HOA name: Jordan Pointe Townhomes
- Second HOA name: Triplett Companies
- Second HOA phone: 515-232-5240
Location
- Region: West Des Moines
Financial & listing details
- Price per square foot: $145/sqft
- Tax assessed value: $256,200
- Annual tax amount: $3,654
- Date on market: 2/28/2025
- Cumulative days on market: 60 days
- Listing terms: Cash,Conventional,FHA,VA Loan
- Road surface type: Concrete
Price history
| Date | Event | Price |
|---|---|---|
| 7/15/2025 | Sold | $227,000-0.8%$145/sqft |
Source:  DMMLS #712679 Report a problem DMMLS #712679 Report a problem | ||
| 6/9/2025 | Pending sale | $228,900$146/sqft |
Source: DMMLS #712679 Report a problem | ||
| 5/10/2025 | Listed for sale | $228,900$146/sqft |
Source: DMMLS #712679 Report a problem | ||
| 4/8/2025 | Pending sale | $228,900$146/sqft |
Source: DMMLS #712679 Report a problem | ||
| 3/20/2025 | Price change | $228,900-8.4%$146/sqft |
Source: DMMLS #712679 Report a problem | ||
| 3/7/2025 | Price change | $249,900-3.8%$159/sqft |
Source: DMMLS #712679 Report a problem | ||
| 2/28/2025 | Listed for sale | $259,900+71.6%$166/sqft |
Source: DMMLS #712679 Report a problem | ||
| 9/18/2014 | Sold | $151,500-9.8%$97/sqft |
Source: Public Record Report a problem | ||
| 3/5/2004 | Sold | $168,000+24%$107/sqft |
Source: Public Record Report a problem | ||
| 3/13/1998 | Sold | $135,500$86/sqft |
Source: Public Record Report a problem | ||
Public tax history
| Year | Property taxes | Tax assessment |
|---|---|---|
| 2025 | $3,734 +2.2% | $256,200 +6.3% |
| 2024 | $3,654 +0.9% | $241,000 |
| 2023 | $3,622 +1.3% | $241,000 +22.7% |
| 2022 | $3,576 +7.6% | $196,400 |
| 2021 | $3,324 +1.7% | $196,400 +12.7% |
| 2020 | $3,268 +6.4% | $174,300 |
| 2019 | $3,072 -0.1% | $174,300 +10% |
| 2018 | $3,076 | $158,500 |
| 2017 | $3,076 +5.4% | $158,500 +5.8% |
| 2016 | $2,918 | $149,800 |
| 2015 | $2,918 +5.5% | $149,800 +3.1% |
| 2014 | $2,766 | $145,300 |
| 2013 | -- | $145,300 -8% |
| 2012 | -- | $158,000 |
| 2011 | -- | $158,000 -2.8% |
| 2010 | -- | $162,500 |
| 2009 | -- | $162,500 -2% |
| 2008 | -- | $165,900 |
| 2007 | -- | $165,900 +3% |
| 2006 | -- | $161,100 |
| 2005 | -- | $161,100 +14.2% |
| 2003 | -- | $141,030 |
| 2002 | -- | $141,030 |
| 2001 | -- | $141,030 |
Find assessor info on the county website
Neighborhood: 50265
Nearby homes
- $236,0002 bd2 ba1.3k sqft2801 Ep True Pkwy UNIT 201, West Des Moines, IA 50265Sold

- $247,0002 bd2 ba1.3k sqft2801 Ep True Pkwy UNIT 204, West Des Moines, IA 50265Sold

- $235,0002 bd2 ba1.3k sqft2801 Ep True Pkwy UNIT 406, West Des Moines, IA 50265Sold

- $207,0002 bd3 ba1.5k sqft2801 Ep True Pkwy UNIT 602, West Des Moines, IA 50265Sold
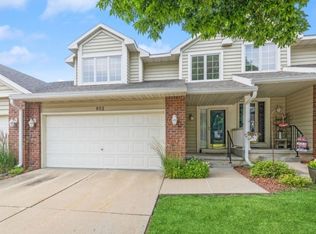
- $239,9002 bd2 ba1.3k sqft2801 Ep True Pkwy UNIT 1006, West Des Moines, IA 50265Pending
- $250,0002 bd2 ba1.3k sqft2801 Ep True Pkwy UNIT 801, West Des Moines, IA 50265Sold
- $255,0002 bd2 ba1.3k sqft2801 Ep True Pkwy UNIT 701, West Des Moines, IA 50265Sold
- $261,1002 bd2 ba1.3k sqft2801 Ep True Pkwy UNIT 101, West Des Moines, IA 50265Off Market
Nearby schools
GreatSchools rating
- 6/10Fairmeadows Elementary SchoolGrades: PK-6Distance: 0.8 mi
- 6/10Valley SouthwoodsGrades: 9Distance: 0.9 mi
- 6/10Stilwell Junior High SchoolGrades: 7-8Distance: 1 mi
Schools provided by the listing agent
- District: West Des Moines
Source: DMMLS. This data may not be complete. We recommend contacting the local school district to confirm school assignments for this home.


Get pre-qualified for a loan
At Zillow Home Loans, we can pre-qualify you in as little as 5 minutes with no impact to your credit score.An equal housing lender. NMLS #10287.
Sell for more on Zillow
Get a Zillow Showcase℠ listing at no additional cost and you could sell for .
$226,500
2% more
+$4,530
With Zillow Showcase(estimated)
$231,030
- Iowa
- Polk County
- West Des Moines
- 50265
- 2801 Ep True Pkwy Unit 1005
Nearby cities
Nearby zip codes
Other West Des Moines Topics
