Enjoy spacious, low-maintenance living in a great West Des Moines location! This 1.5-story townhome offers 2 bedrooms, 3 bathrooms and a flexible layout filled with natural light. The dramatic two-story living room features vaulted ceilings and an open, airy feel, while the second-floor living area overlooks the space below—perfect for a home office, reading area or family room. The generous main-level primary suite provides convenient one-level living, and the upper level offers excellent privacy for guests. The kitchen comes complete with all appliances, making this home move-in ready. Step outside to the private deck, where a retractable awning creates a comfortable spot for relaxing or entertaining. The full basement is almost completely finished, adding valuable space for a rec room, home gym, office or guest area, while still providing useful storage. Car enthusiasts and hobbyists will appreciate the large garage with a clean, durable epoxy floor. With impressive square footage, versatile gathering spaces and a location close to shopping, dining, recreation and everyday conveniences, this townhome offers the space of a single-family home with the ease of townhome living.
For sale
$258,000
4400 Ep True Pkwy Unit 40, West Des Moines, IA 50265
2beds
1,544sqft
Townhouse, Condominium
Built in 1993
2,221 Square Feet Lot
$252,400 Zestimate®
$167/sqft
$315/mo HOA
What's special
Private deckLarge garageVersatile gathering spacesVaulted ceilingsOpen airy feelGenerous main-level primary suite
- 4 days |
- 277 |
- 11 |
Likely to sell faster than
Zillow last checked:
Listing updated:
Listed by:
Cy Phillips,
Space Simply
Source: DMMLS,MLS#: 747217 Originating MLS: Des Moines Area Association of REALTORS
Originating MLS: Des Moines Area Association of REALTORSFacts & features
Interior
Bedrooms & bathrooms
- Bedrooms: 2
- Bathrooms: 3
- Full bathrooms: 2
- 1/2 bathrooms: 1
- Main level bedrooms: 1
Heating
- Forced Air, Gas, Natural Gas
Cooling
- Central Air
Appliances
- Included: Dryer, Dishwasher, Microwave, Refrigerator, Stove, Washer
- Laundry: Main Level
Features
- Dining Area, Eat-in Kitchen, See Remarks, Cable TV
- Flooring: Carpet, Hardwood, Tile
- Basement: Partially Finished
- Number of fireplaces: 1
- Fireplace features: Gas Log
Interior area
- Total structure area: 1,544
- Total interior livable area: 1,544 sqft
- Finished area below ground: 650
Property
Parking
- Total spaces: 2
- Parking features: Attached, Garage, Two Car Garage
- Attached garage spaces: 2
Accessibility
- Accessibility features: See Remarks
Features
- Levels: One and One Half,Two
- Stories: 2
- Patio & porch: Covered, Deck
- Exterior features: Deck
Lot
- Size: 2,221 Square Feet
- Dimensions: 28 x 79
- Features: Rectangular Lot, Cul-De-Sac
Details
- Parcel number: 32004116338340
Construction
Type & style
- Home type: Townhouse
- Architectural style: One and One Half Story,Two Story
- Property subtype: Townhouse, Condominium
Materials
- Brick, See Remarks, Vinyl Siding
- Foundation: Poured
- Roof: Asphalt,Shingle
Condition
- Resale
- New construction: No
- Year built: 1993
Utilities & green energy
- Sewer: Public Sewer
- Water: Public
Community & HOA
Community
- Features: Snow Removal, See Remarks
- Security: Smoke Detector(s)
HOA
- Has HOA: Yes
- Services included: Maintenance Grounds, Maintenance Structure, Snow Removal
- HOA fee: $315 monthly
- HOA name: Southwicke
- Second HOA name: Property Management by Design
Location
- Region: West Des Moines
Financial & listing details
- Price per square foot: $167/sqft
- Tax assessed value: $256,400
- Annual tax amount: $3,896
- Date on market: 8/13/2026
- Listing terms: Cash,Conventional,FHA,VA Loan
- Road surface type: Concrete
Estimated market value
$252,400
$240,000 - $265,000
$1,729/mo
Price history
| Date | Event | Price |
|---|---|---|
| 8/13/2026 | Listed for sale | $258,000+68.1%$167/sqft |
Source:  DMMLS #747217 Report a problem DMMLS #747217 Report a problem | ||
| 7/27/2010 | Sold | $153,500-0.6%$99/sqft |
Source: Public Record Report a problem | ||
| 5/22/2010 | Price change | $154,500-3.1%$100/sqft |
Source: Iowa Realty Co., Inc. #364107 Report a problem | ||
| 5/2/2010 | Price change | $159,500-3%$103/sqft |
Source: Iowa Realty Co., Inc. #364107 Report a problem | ||
| 4/17/2010 | Price change | $164,500-2.9%$107/sqft |
Source: Iowa Realty Co., Inc. #364107 Report a problem | ||
| 3/25/2010 | Listed for sale | $169,500$110/sqft |
Source: Iowa Realty Co., Inc. #364107 Report a problem | ||
Public tax history
| Year | Property taxes | Tax assessment |
|---|---|---|
| 2025 | $3,726 +2.2% | $256,400 +6.6% |
| 2024 | $3,646 +0.6% | $240,500 |
| 2023 | $3,626 +1.2% | $240,500 +22.3% |
| 2022 | $3,582 +7.1% | $196,700 |
| 2021 | $3,346 +1.7% | $196,700 +12.1% |
| 2020 | $3,290 +8.5% | $175,400 |
| 2019 | $3,032 -0.1% | $175,400 +12.1% |
| 2018 | $3,034 | $156,500 |
| 2017 | $3,034 +7.5% | $156,500 +7.8% |
| 2016 | $2,822 | $145,200 |
| 2015 | $2,822 -2.8% | $145,200 -4.5% |
| 2014 | $2,904 | $152,100 |
| 2013 | -- | $152,100 -3.6% |
| 2012 | -- | $157,800 |
| 2011 | -- | $157,800 +3.8% |
| 2010 | -- | $152,000 |
| 2009 | -- | $152,000 -1% |
| 2008 | -- | $153,600 |
| 2007 | -- | $153,600 +1% |
| 2006 | -- | $152,100 |
| 2005 | -- | $152,100 +9.9% |
| 2003 | -- | $138,370 +5.1% |
| 2002 | -- | $131,650 |
| 2001 | -- | $131,650 |
Find assessor info on the county website
Monthly payment
Est. payment
Payment breakdown
Explore the cost of this home by adjusting the details. Changes won't be saved.Climate risks
Neighborhood: 50265
Nearby schools
GreatSchools rating
- 3/10Western Hills Elementary SchoolGrades: PK-6Distance: 0.6 mi
- 6/10Valley SouthwoodsGrades: 9Distance: 0.8 mi
- 4/10Valley High SchoolGrades: 10-12Distance: 1.2 mi
Schools provided by the listing agent
- District: West Des Moines
Source: DMMLS. This data may not be complete. We recommend contacting the local school district to confirm school assignments for this home.
- $270,4002 bd2 ba1.4k sqft4400 Ep True Pkwy UNIT 1, West Des Moines, IA 50265Off Market
- $260,1002 bd3 ba3k sqft4400 Ep True Pkwy UNIT 2, West Des Moines, IA 50265Off Market
- $260,6002 bd2 ba1.2k sqft4400 Ep True Pkwy UNIT 8, West Des Moines, IA 50265Off Market
- $249,0002 bd2 ba1.2k sqft4400 Ep True Pkwy UNIT 12, West Des Moines, IA 50265Off Market
- $248,4002 bd2 ba1.5k sqft4400 Ep True Pkwy UNIT 14, West Des Moines, IA 50265Off Market
- $247,6002 bd2 ba1.2k sqft4400 Ep True Pkwy UNIT 16, West Des Moines, IA 50265Off Market
- $276,4003 bd2 ba1.5k sqft4400 Ep True Pkwy UNIT 18, West Des Moines, IA 50265Off Market
- $246,0002 bd2 ba1.5k sqft4400 Ep True Pkwy UNIT 20, West Des Moines, IA 50265Off Market
A local agent can set up tours, give advice and negotiate with sellers.
Similar homes
- $234,9003 bd2 ba1.4k sqft4425 Mills Civic Pkwy Unit 601, West Des Moines, IA 50265For Sale
 MLS ID #744911, Tony Muse, RE/MAX Precision. DMMLS
 - $210,0002 bd2 ba1.2k sqft3506 Oak Creek Pl, West Des Moines, IA 50265For Sale
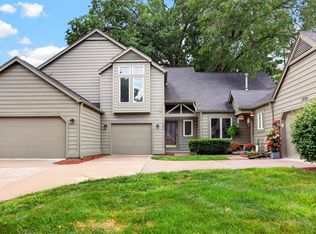 MLS ID #746507, Rodney Hillebo, RE/MAX Concepts. DMMLS
 - $235,0003 bd2 ba1.4k sqft4425 Mills Civic Pkwy Unit 1201, West Des Moines, IA 50265For Sale
 MLS ID #745134, Tiffany Gladfelter, RE/MAX Concepts. DMMLS
 - $227,0002 bd2 ba1.3k sqft1400 S 52nd St Unit 15, West Des Moines, IA 50265For Sale
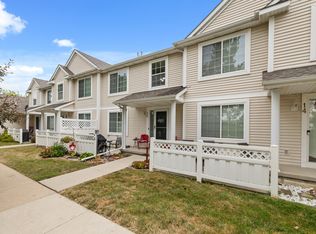 MLS ID #746410, Dawn Edwards, Realty ONE Group Impact. DMMLS
 - $190,0002 bd2 ba1.2k sqft2223 Grand Ave Unit 7, West Des Moines, IA 50265For SaleMLS ID #740305, Sue Sutton-Ludwig, RE/MAX Concepts. DMMLS
- $342,0003 bd3 ba1.2k sqft495 S 51st St Unit 29, West Des Moines, IA 50265For SaleMLS ID #745732, Darci Crosby, Realty ONE Group Impact. DMMLS
- $185,9002 bd3 ba1.1k sqft1153 S 52nd St Unit 1407, West Des Moines, IA 50265For SaleMLS ID #745919, Betsy Haas-Reineck, LPT Realty, LLC. DMMLS
- $184,9002 bd2 ba1k sqft157 52nd St, West Des Moines, IA 50265For SaleMLS ID #742307, Stephanie Sullivan, RE/MAX Precision. DMMLS
- $185,0002 bd2 ba1.2k sqft2265 Grand Ave Unit 4, West Des Moines, IA 50265For SaleMLS ID #743972, Brauckman, Latrice, Realty ONE Group Impact. DMMLS
- $359,9003 bd3 ba1.5k sqft1932 Maple Cir, West Des Moines, IA 50265For SaleMLS ID #746151, Donna Levering, Keller Williams Realty GDM. DMMLS
- $189,0002 bd2 ba1.2k sqft2217 Grand Ave Unit 6, West Des Moines, IA 50265For SaleMLS ID #740501, Dustin Rankin, RE/MAX Precision. DMMLS
- $215,0002 bd2 ba1.2k sqft7425 Wistful Vista Dr Unit 305, West Des Moines, IA 50266For SaleMLS ID #746666, Kasey Kliegl, RE/MAX Concepts. DMMLS
- $256,0002 bd4 ba1.6k sqft2618 82nd St, Urbandale, IA 50322For SaleMLS ID #738198, David Namink, LPT Realty, LLC. DMMLS
- $225,0003 bd2 ba1.4k sqft900 67th St Unit 301, West Des Moines, IA 50266For SaleMLS ID #742484, Kate Anderson, RE/MAX Concepts. DMMLS
- $247,9003 bd4 ba1.4k sqft1104 SE Mallard Creek Dr, Ankeny, IA 50021For SaleMLS ID #747216, Tammy Davidson, LPT Realty, LLC. DMMLS
- $294,9002 bd2 ba1.4k sqft12409 Douglas Pkwy, Urbandale, IA 50323For SaleMLS ID #746643, SCOTT STEELMAN, Iowa Realty Mills Crossing. DMMLS
- $349,9004 bd4 ba1.4k sqft5008 Wistful Vista Dr, West Des Moines, IA 50265For SaleMLS ID #743765, Dev Tharp, RE/MAX Precision. DMMLS
- $379,9004 bd4 ba1.4k sqft4473 Tamara Ln, West Des Moines, IA 50265For SaleMLS ID #739249, Daniela Downs, RE/MAX Precision. DMMLS
- $335,9004 bd3 ba2.1k sqft805 Valley West Dr, West Des Moines, IA 50265For SaleMLS ID #743227, Matt Young, Keller Williams Realty GDM. DMMLS
- $199,0002 bd2 ba1.3k sqft8610 Ep True Pkwy Unit 5008, West Des Moines, IA 50266For SaleMLS ID #746479, Tawnia Martin, Moeckl Realty LLC. DMMLS
