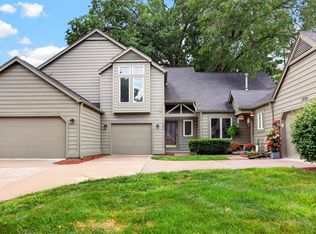
Get ready to fall in love with this move-in-ready townhome tucked into one of West Des Moines' most sought-after neighborhoods! With three bedrooms, two bathrooms, and an open, inviting layout, this home delivers the perfect mix of style, comfort, and everyday functionality. The main level is made for living, featuring a spacious living room, dedicated dining area, and a beautifully designed kitchen with a center island that's perfect for everything from morning coffee to hosting friends. Step through the sliding glass door to your own private patio and backyard oasis, where mature trees create the perfect backdrop for relaxing evenings or weekend get-togethers.
Upstairs, you'll find a spacious primary suite with a generous walk-in closet, plus two additional bedrooms that are ideal for family, guests, or the ultimate work-from-home setup. The unfinished lower level offers endless possibilities—create the rec room, home gym, or media space you've been dreaming about, or simply enjoy all the extra storage. Located directly across from Valley Stadium and City Hall, and just minutes from premier shopping, local restaurants, parks, and entertainment, this is your chance to own a home in one of West Des Moines' most desirable locations. This one is absolutely worth seeing!
All information obtained from seller and public records.
For sale
Price cut: $10K (8/7)
$234,900
4425 Mills Civic Pkwy Unit 601, West Des Moines, IA 50265
3beds
1,450sqft
Townhouse, Condominium
Built in 1998
1,568 Square Feet Lot
$-- Zestimate®
$162/sqft
$330/mo HOA
What's special
Open inviting layoutMature treesTwo bathroomsBeautifully designed kitchenThree bedroomsCenter islandSpacious primary suite
- 51 days
- 693
- 48
Likely to sell faster than
Zillow last checked:
Listing updated:
Listed by:
Tony Muse (515)991-9145,
RE/MAX Precision
Source: DMMLS,MLS#: 744911 Originating MLS: Des Moines Area Association of REALTORS
Originating MLS: Des Moines Area Association of REALTORSFacts & features
Interior
Bedrooms & bathrooms
- Bedrooms: 3
- Bathrooms: 2
- Full bathrooms: 1
- 1/2 bathrooms: 1
Heating
- Forced Air, Gas, Natural Gas
Cooling
- Central Air
Appliances
- Laundry: Upper Level
Features
- Flooring: Carpet, Laminate, Tile
- Basement: Unfinished
- Number of fireplaces: 1
Interior area
- Total structure area: 1,450
- Total interior livable area: 1,450 sqft
Property
Parking
- Total spaces: 2
- Parking features: Attached, Garage, Two Car Garage
- Attached garage spaces: 2
Features
- Levels: Two
- Stories: 2
Lot
- Size: 1,568 Square Feet
- Features: Rectangular Lot
Details
- Parcel number: 32004116599032
- Zoning: PUDMD
Construction
Type & style
- Home type: Townhouse
- Architectural style: Two Story
- Property subtype: Townhouse, Condominium
Materials
- Vinyl Siding
- Foundation: Poured
- Roof: Asphalt,Shingle
Condition
- Resale
- New construction: No
- Year built: 1998
Utilities & green energy
- Sewer: Public Sewer
Community & HOA
Community
- Security: Smoke Detector(s)
HOA
- Has HOA: Yes
- HOA fee: $330 monthly
- HOA name: Southwood Knolls TH Assoc
- Second HOA name: PMI Property Management
- Second HOA phone: 515-303-1027
Location
- Region: West Des Moines
Financial & listing details
- Price per square foot: $162/sqft
- Tax assessed value: $247,500
- Annual tax amount: $3,539
- Date on market: 7/10/2026
- Cumulative days on market: 51 days
- Listing terms: Cash,Conventional,FHA
- Road surface type: Asphalt
Estimated market value
Not available
Estimated sales range
Not available
Not available
Price history
| Date | Event | Price |
|---|---|---|
| 8/7/2026 | Price change | $234,900-4.1%$162/sqft |
Source:  DMMLS #744911 Report a problem DMMLS #744911 Report a problem | ||
| 7/10/2026 | Listed for sale | $244,900+62.2%$169/sqft |
Source: DMMLS #744911 Report a problem | ||
| 7/18/2008 | Sold | $151,000+12.3%$104/sqft |
Source: Public Record Report a problem | ||
| 7/25/2002 | Sold | $134,500+5.5%$93/sqft |
Source: Public Record Report a problem | ||
| 10/27/2000 | Sold | $127,500+6.3%$88/sqft |
Source: Public Record Report a problem | ||
| 3/1/1999 | Sold | $120,000$83/sqft |
Source: Public Record Report a problem | ||
Public tax history
| Year | Property taxes | Tax assessment |
|---|---|---|
| 2025 | $3,242 -1% | $247,500 +10.4% |
| 2024 | $3,276 -2% | $224,200 |
| 2023 | $3,344 +1.2% | $224,200 +23.1% |
| 2022 | $3,304 +3.6% | $182,100 |
| 2021 | $3,188 +1.7% | $182,100 +8.7% |
| 2020 | $3,136 +6.7% | $167,600 |
| 2019 | $2,938 -0.1% | $167,600 +10.3% |
| 2018 | $2,940 | $151,900 |
| 2017 | $2,940 +6.8% | $151,900 +7% |
| 2016 | $2,754 | $141,900 |
| 2015 | $2,754 +2.8% | $141,900 +0.6% |
| 2014 | $2,680 | $141,100 |
| 2013 | -- | $141,100 -3.2% |
| 2012 | -- | $145,700 |
| 2011 | -- | $145,700 -3.2% |
| 2010 | -- | $150,500 |
| 2009 | -- | $150,500 +1.8% |
| 2008 | -- | $147,800 |
| 2007 | -- | $147,800 +3.8% |
| 2006 | -- | $142,400 |
| 2005 | -- | $142,400 +7% |
| 2003 | -- | $133,130 +4.3% |
| 2002 | -- | $127,640 |
| 2001 | -- | $127,640 |
Find assessor info on the county website
Monthly payment
Est. payment
Payment breakdown
Explore the cost of this home by adjusting the details. Changes won't be saved.Climate risks
Neighborhood: 50265
Nearby schools
Schools provided by the listing agent
- District: West Des Moines
Source: DMMLS. This data may not be complete. We recommend contacting the local school district to confirm school assignments for this home.
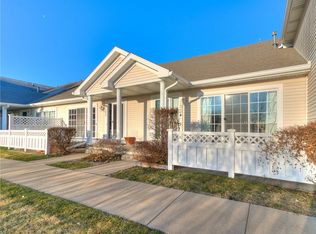
- $210,0002 bd2 ba1.1k sqft4425 Mills Civic Pkwy UNIT 102, West Des Moines, IA 50265Sold
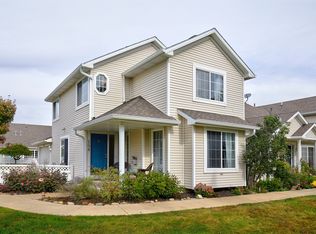
- $245,0003 bd3 ba1.4k sqft4425 Mills Civic Pkwy UNIT 204, West Des Moines, IA 50265Sold
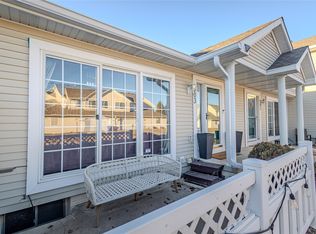
- $205,0002 bd2 ba1.1k sqft4425 Mills Civic Pkwy UNIT 503, West Des Moines, IA 50265Sold
- $215,0002 bd2 ba1.1k sqft4425 Mills Civic Pkwy UNIT 603, West Des Moines, IA 50265Sold

Similar homes
- $229,9003 bd2 ba1.4k sqft900 67th St Unit 306, West Des Moines, IA 50266For Sale
 MLS ID #747849, Matt Klein, RE/MAX Concepts. DMMLS
 - $258,0002 bd3 ba1.5k sqft4400 Ep True Pkwy Unit 40, West Des Moines, IA 50265For Sale
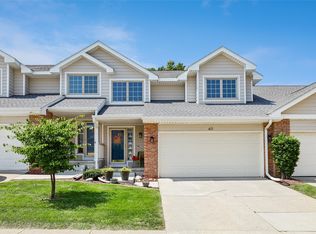 MLS ID #747217, Cy Phillips, Space Simply. DMMLS
 - $210,0002 bd2 ba1.2k sqft3506 Oak Creek Pl, West Des Moines, IA 50265For Sale
 MLS ID #746507, Rodney Hillebo, RE/MAX Concepts. DMMLS
 - $215,0002 bd3 ba1.3k sqft1400 S 52nd St Unit 21, West Des Moines, IA 50265For Sale
 MLS ID #744352, Brett Mote, Realty ONE Group Impact. DMMLS
