Absolutely gorgeous updated 3 bedroom townhome tucked away on private cul-de-sac in established West Des Moines Neighborhood! All brand new carpet throughout and all new LVP on the first floor in the family room, dinette and hallway.
First floor features open kitchen with center island, newer tile and stainless steel appliances. Vaulted family room incudes corner wood burning fireplace and leads to dinette with slider to the first deck overlooking the pool and tons of private greenspace. Plus two spacious bedrooms both with brand new carpet. Hall bath is attached to the primary bedroom with tile floors and granite counters. Finished lower level boasts second family room leading to second deck with additional private views. Plus 3rd bedroom, ¾ bath with newer vanity and tile shower. Don’t miss the dedicated laundry room, washer and dryer stay, extra storage under the closet and attached, oversized two car garage. Enjoy this gem in an amazing quiet location yet close to everything!
All information obtained from seller and public records.
For sale
Price cut: $2.5K (8/14)
$209,900
4312 Woodland Ave, West Des Moines, IA 50266
3beds
1,060sqft
Townhouse, Condominium
Built in 1981
2,831 Square Feet Lot
$-- Zestimate®
$198/sqft
$325/mo HOA
What's special
Corner wood burning fireplaceBrand new carpet throughoutVaulted family roomPrivate cul-de-sac
- 49 days |
- 1,400 |
- 90 |
Likely to sell faster than
Zillow last checked:
Listing updated:
Listed by:
Stephanie Wright,
RE/MAX Precision
Source: DMMLS,MLS#: 744529 Originating MLS: Des Moines Area Association of REALTORS
Originating MLS: Des Moines Area Association of REALTORSFacts & features
Interior
Bedrooms & bathrooms
- Bedrooms: 3
- Bathrooms: 2
- Full bathrooms: 1
- 3/4 bathrooms: 1
- Main level bedrooms: 2
Heating
- Forced Air, Gas, Natural Gas
Cooling
- Central Air
Appliances
- Included: Dryer, Dishwasher, Microwave, Refrigerator, Washer
Features
- Dining Area, Eat-in Kitchen, Window Treatments
- Flooring: Carpet, Tile
- Basement: Finished,Walk-Out Access
- Number of fireplaces: 1
Interior area
- Total structure area: 1,060
- Total interior livable area: 1,060 sqft
- Finished area below ground: 644
Property
Parking
- Total spaces: 2
- Parking features: Attached, Garage, Two Car Garage
- Attached garage spaces: 2
Features
- Levels: Multi/Split
- Patio & porch: Deck
- Exterior features: Deck
Lot
- Size: 2,831 Square Feet
Details
- Parcel number: 32004949507000
- Zoning: PUDMD
Construction
Type & style
- Home type: Townhouse
- Architectural style: Split-Foyer
- Property subtype: Townhouse, Condominium
Materials
- Wood Siding
- Foundation: Block
- Roof: Asphalt,Shingle
Condition
- Year built: 1981
Utilities & green energy
- Sewer: Public Sewer
- Water: Public
Community & HOA
Community
- Security: Smoke Detector(s)
HOA
- Has HOA: Yes
- Services included: Maintenance Grounds, Recreation Facilities, Snow Removal, Trash
- HOA fee: $325 monthly
- HOA name: The Hermitage
- Second HOA name: HOA Management Solutions
- Second HOA phone: 515-446-2240
Location
- Region: West Des Moines
Financial & listing details
- Price per square foot: $198/sqft
- Tax assessed value: $218,100
- Annual tax amount: $3,314
- Date on market: 7/6/2026
- Cumulative days on market: 50 days
- Listing terms: Cash,Conventional,FHA,VA Loan
- Road surface type: Concrete
Estimated market value
Not available
Estimated sales range
Not available
Not available
Price history
| Date | Event | Price |
|---|---|---|
| 8/14/2026 | Price change | $209,900-1.2%$198/sqft |
Source:  DMMLS #744529 Report a problem DMMLS #744529 Report a problem | ||
| 8/6/2026 | Price change | $212,400-1.2%$200/sqft |
Source: DMMLS #744529 Report a problem | ||
| 7/6/2026 | Listed for sale | $214,9000%$203/sqft |
Source: DMMLS #744529 Report a problem | ||
| 11/18/2021 | Sold | $215,000$203/sqft |
Source: DMMLS #638123 Report a problem | ||
| 10/12/2021 | Pending sale | $215,000$203/sqft |
Source: DMMLS #638123 Report a problem | ||
| 10/8/2021 | Listed for sale | $215,000$203/sqft |
Source: DMMLS #638123 Report a problem | ||
| 9/29/2021 | Pending sale | $215,000$203/sqft |
Source: DMMLS #638123 Report a problem | ||
| 9/22/2021 | Listed for sale | $215,000+48.4%$203/sqft |
Source: DMMLS #638123 Report a problem | ||
| 10/23/2015 | Sold | $144,900$137/sqft |
Source: DMMLS #502064 Report a problem | ||
| 8/17/2015 | Listed for sale | $144,900+20.8%$137/sqft |
Source: Berkshire Hathaway HomeService #502064 Report a problem | ||
| 11/21/2014 | Sold | $120,000-7.6%$113/sqft |
Source: DMMLS #434220 Report a problem | ||
| 6/17/2014 | Listing removed | $129,900$123/sqft |
Source: BHHS FIRST REALTY WESTOWN #434220 Report a problem | ||
| 6/17/2014 | Pending sale | $129,900$123/sqft |
Source: BHHS FIRST REALTY WESTOWN #434220 Report a problem | ||
| 6/4/2014 | Price change | $129,900-6.9%$123/sqft |
Source: BHHS FIRST REALTY WESTOWN #434220 Report a problem | ||
| 4/21/2014 | Listed for sale | $139,500+21.8%$132/sqft |
Source: BHHS FIRST REALTY WESTOWN #434220 Report a problem | ||
| 2/13/2014 | Sold | $114,571$108/sqft |
Source: Public Record Report a problem | ||
Public tax history
| Year | Property taxes | Tax assessment |
|---|---|---|
| 2025 | $3,122 +2.1% | $218,100 +13.1% |
| 2024 | $3,058 +5% | $192,900 |
| 2023 | $2,912 +7.6% | $192,900 +27.9% |
| 2022 | $2,706 +1.3% | $150,800 |
| 2021 | $2,670 +1.7% | $150,800 +6.4% |
| 2020 | $2,626 +4.2% | $141,700 |
| 2019 | $2,520 -0.1% | $141,700 +7.8% |
| 2018 | $2,522 | $131,500 |
| 2017 | $2,522 -3.6% | $131,500 +4% |
| 2016 | $2,616 | $126,500 |
| 2015 | $2,616 +11.5% | $126,500 +1.5% |
| 2014 | $2,346 | $124,600 |
| 2013 | -- | $124,600 -3.7% |
| 2012 | -- | $129,400 |
| 2011 | -- | $129,400 -4% |
| 2010 | -- | $134,800 |
| 2009 | -- | $134,800 -2.7% |
| 2008 | -- | $138,500 |
| 2007 | -- | $138,500 +4.4% |
| 2006 | -- | $132,700 |
| 2005 | -- | $132,700 +14.3% |
| 2003 | -- | $116,140 +11% |
| 2002 | -- | $104,630 |
| 2001 | -- | $104,630 |
Find assessor info on the county website
Monthly payment
Est. payment
Payment breakdown
Explore the cost of this home by adjusting the details. Changes won't be saved.Climate risks
Neighborhood: 50266
Nearby schools
GreatSchools rating
- 8/10Crossroads Park Elementary SchoolGrades: K-6Distance: 0.6 mi
- 8/10Indian Hills Junior High SchoolGrades: 7-8Distance: 1.3 mi
- 4/10Valley High SchoolGrades: 10-12Distance: 0.4 mi
Schools provided by the listing agent
- District: West Des Moines
Source: DMMLS. This data may not be complete. We recommend contacting the local school district to confirm school assignments for this home.
- $246,400-- bd2 ba2.1k sqft4314 Woodland Ave, West Des Moines, IA 50266Off Market
- $232,5002 bd2 ba976 sqft4316 Woodland Ave, West Des Moines, IA 50266Sold

- $207,0003 bd3 ba1k sqft4310 Woodland Ave, West Des Moines, IA 50266Sold
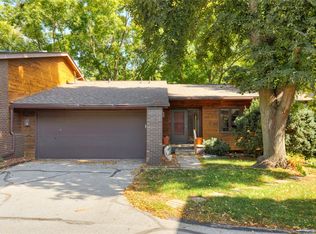
- $269,6003 bd2 ba1k sqft4318 Woodland Ave, West Des Moines, IA 50266Off Market
- $214,6002 bd1 ba976 sqft4308 Woodland Ave, West Des Moines, IA 50266Off Market
- $313,8003 bd3 ba2.2k sqft1112 42nd St, West Des Moines, IA 50266Off Market
- $259,9003 bd2 ba1.1k sqft4320 Woodland Ave, West Des Moines, IA 50266Off Market
- $237,5002 bd3 ba1.9k sqft1110 42nd St, West Des Moines, IA 50266Off Market
A local agent can set up tours, give advice and negotiate with sellers.
Similar homes
- $230,0002 bd2 ba1k sqft1070 50th St Unit 12A, West Des Moines, IA 50266For Sale
 MLS ID #742556, Cy Phillips, Space Simply. DMMLS
 - $215,0002 bd2 ba1.2k sqft1040 68th St Unit 5, West Des Moines, IA 50266For Sale
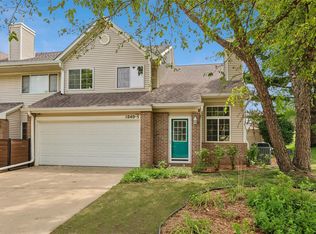 MLS ID #746399, LUCREZIA MOORE, Iowa Realty Mills Crossing. DMMLS
 - $234,9003 bd2 ba1.4k sqft4425 Mills Civic Pkwy Unit 601, West Des Moines, IA 50265For Sale
 MLS ID #744911, Tony Muse, RE/MAX Precision. DMMLS
 - $169,9003 bd2 ba1.1k sqft204 Holiday Cir #26, West Des Moines, IA 50265For Sale
 MLS ID #744453, Dan Douglas, Agency Iowa. DMMLS
 - $184,9002 bd2 ba1k sqft157 52nd St, West Des Moines, IA 50265For SaleMLS ID #742307, Stephanie Sullivan, RE/MAX Precision. DMMLS
- $169,0003 bd2 ba1.1k sqft268 Holiday Cir #61, West Des Moines, IA 50265For SaleMLS ID #736833, Carrie Webber, Realty ONE Group Impact. DMMLS
- $139,5002 bd2 ba1k sqft1240 49th St Unit 6, West Des Moines, IA 50266For SaleMLS ID #743506, Jeff Horner, Gillum Group Real Estate LLC. DMMLS
- $179,9002 bd3 ba1.1k sqft1183 S 52nd St Unit 1303, West Des Moines, IA 50265For SaleMLS ID #741818, Kelli Smith, RE/MAX Precision. DMMLS
- $215,0003 bd2 ba1k sqft2966 Hubbell Ave, Des Moines, IA 50317For SaleMLS ID #747832, Bob Eisenlauer, RE/MAX Revolution. DMMLS
- $249,9003 bd2 ba1.2k sqft1209 Walnut St, West Des Moines, IA 50265For SaleMLS ID #744777, STEVEN CAMERONA, Iowa Realty Beaverdale. DMMLS
- $225,0002 bd3 ba1.3k sqft592 SE Williams Ct, Waukee, IA 50263For SaleMLS ID #744877, MIKE BRAY, Iowa Realty Mills Crossing. DMMLS
- $112,5002 bd2 ba1.1k sqft1100 50th St Unit 2206, West Des Moines, IA 50266For SaleMLS ID #736531, Mindy Blasberg, LPT Realty, LLC. DMMLS
- $265,0003 bd2 ba788 sqft1451 20th St, West Des Moines, IA 50265For SaleMLS ID #743576, Bryan Claude, WB Realty Company. DMMLS
- $194,9002 bd2 ba1.3k sqft6846 Oakwood Dr, Urbandale, IA 50322For SaleMLS ID #745976, Mariah Meek, RE/MAX Concepts. DMMLS
- $292,0002 bd2 ba1.4k sqft7610 Wistful Vista Dr Unit 102, West Des Moines, IA 50266For SaleMLS ID #746662, Kasey Kliegl, RE/MAX Concepts. DMMLS
- $245,0003 bd2 ba1.1k sqft6100 Gordon Ave, Des Moines, IA 50312For SaleMLS ID #747256, Amy Dempsey, RE/MAX Precision. DMMLS
- $190,0002 bd1 ba882 sqft1230 60th St, Des Moines, IA 50311For SaleMLS ID #747209, Bob Eisenlauer, RE/MAX Revolution. DMMLS
- $295,0003 bd3 ba1.2k sqft5100 Tamara Ln, West Des Moines, IA 50265For SaleMLS ID #745826, Aubrie Doyle, RE/MAX Results. DMMLS
- $189,9002 bd2 ba1k sqft5612 Linden Cir, Johnston, IA 50131For SaleMLS ID #738947, GREG WEINSCHENK, Iowa Realty Beaverdale. DMMLS
- $240,0003 bd1 ba1.3k sqft6002 Rollins Ave, Des Moines, IA 50312For SaleMLS ID #743478, Laura Slavin, RE/MAX Precision. DMMLS
