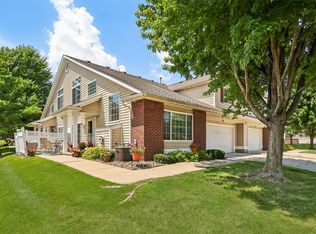
Welcome to easy, maintenance free living! This 2 bedroom, 2 bathroom home has been updated throughout and is truly move in ready.
Step through the front door into a bright foyer, where a skylight fills the space with natural light. LVP flooring flows throughout the main level, leading you into a spacious living room warmed by a cozy brick fireplace and large windows. The kitchen shines with quartz countertops and stainless steel appliances and flows nicely into a designated dining area, perfect for entertaining. A convenient half bath rounds out the main floor, along with direct backyard access off the living room. Upstairs, you'll find two generously sized bedrooms, each with its own en suite bathroom access, a rare and sought after layout offering privacy and comfort for everyone.
The basement adds even more flexibility, with room for a second family room, home gym, or man cave, plus a bonus non-conforming room ready to fit your needs. Use it as a home office, workout space, or extra storage. Rounding out the low maintenance lifestyle: a one-car attached garage and an HOA that covers snow removal and lawn care, so you can spend less time on upkeep and more time enjoying your new home. Schedule your showing today!
For sale
Price cut: $2K (8/21)
$194,900
6846 Oakwood Dr, Urbandale, IA 50322
2beds
1,383sqft
Townhouse, Condominium
Built in 1988
1,263 Square Feet Lot
$-- Zestimate®
$141/sqft
$305/mo HOA
What's special
Two generously sized bedroomsLarge windowsOne-car attached garageDesignated dining areaStainless steel appliancesCozy brick fireplace
- 28 days |
- 907 |
- 62 |
Zillow last checked:
Listing updated:
Listed by:
Mariah Meek (515)322-0596,
RE/MAX Concepts,
Angela Meek 515-577-7729,
RE/MAX Concepts
Source: DMMLS,MLS#: 745976 Originating MLS: Des Moines Area Association of REALTORS
Originating MLS: Des Moines Area Association of REALTORSFacts & features
Interior
Bedrooms & bathrooms
- Bedrooms: 2
- Bathrooms: 2
- Full bathrooms: 1
- 1/2 bathrooms: 1
Heating
- Forced Air, Gas
Cooling
- Central Air
Appliances
- Included: Dishwasher, Microwave, Refrigerator, Stove
Features
- Number of fireplaces: 1
Interior area
- Total structure area: 1,383
- Total interior livable area: 1,383 sqft
Property
Parking
- Total spaces: 1
- Parking features: Attached, Garage, One Car Garage
- Attached garage spaces: 1
Features
- Levels: Two
- Stories: 2
Lot
- Size: 1,263 Square Feet
- Features: Rectangular Lot
Details
- Parcel number: 31203241028000
- Zoning: PUD
Construction
Type & style
- Home type: Townhouse
- Architectural style: Two Story
- Property subtype: Townhouse, Condominium
Materials
- Brick, Vinyl Siding
- Foundation: Poured
Condition
- Year built: 1988
Utilities & green energy
- Sewer: Public Sewer
- Water: Public
Community & HOA
HOA
- Has HOA: Yes
- HOA fee: $305 monthly
- HOA name: Waters Edge Townhome HOA
- Second HOA name: HOA Managed
- Second HOA phone: 515-446-2240
Location
- Region: Urbandale
Financial & listing details
- Price per square foot: $141/sqft
- Tax assessed value: $178,100
- Annual tax amount: $2,850
- Date on market: 7/24/2026
- Cumulative days on market: 29 days
- Listing terms: Cash,Conventional,FHA
- Road surface type: Concrete
Estimated market value
Not available
Estimated sales range
Not available
$1,559/mo
Price history
| Date | Event | Price |
|---|---|---|
| 8/21/2026 | Price change | $194,900-1%$141/sqft |
Source:  DMMLS #745976 Report a problem DMMLS #745976 Report a problem | ||
| 7/24/2026 | Listed for sale | $196,900-1.5%$142/sqft |
Source: DMMLS #745976 Report a problem | ||
| 11/22/2024 | Listing removed | $1,675$1/sqft |
Source: Zillow Rentals Report a problem | ||
| 10/3/2024 | Listed for rent | $1,675$1/sqft |
Source: Zillow Rentals Report a problem | ||
| 9/30/2024 | Listing removed | $199,900$145/sqft |
Source: DMMLS #691259 Report a problem | ||
| 8/22/2024 | Price change | $199,900-2.5%$145/sqft |
Source: DMMLS #691259 Report a problem | ||
| 7/10/2024 | Price change | $205,000-4.6%$148/sqft |
Source: DMMLS #691259 Report a problem | ||
| 5/22/2024 | Price change | $214,900-3.6%$155/sqft |
Source: DMMLS #691259 Report a problem | ||
| 4/12/2024 | Price change | $222,900-3.1%$161/sqft |
Source: DMMLS #691259 Report a problem | ||
| 3/15/2024 | Listed for sale | $230,000+82.5%$166/sqft |
Source: DMMLS #691259 Report a problem | ||
| 3/12/2024 | Listing removed | -- |
Source: Zillow Rentals Report a problem | ||
| 12/14/2023 | Listed for rent | $1,675$1/sqft |
Source: Zillow Rentals Report a problem | ||
| 7/13/2023 | Listing removed | -- |
Source: Zillow Rentals Report a problem | ||
| 6/6/2023 | Price change | $1,675-2.9%$1/sqft |
Source: Zillow Rentals Report a problem | ||
| 5/1/2023 | Listed for rent | $1,725$1/sqft |
Source: Zillow Rentals Report a problem | ||
| 8/6/2021 | Sold | $126,000-4.5%$91/sqft |
Source: Public Record Report a problem | ||
| 3/27/2017 | Sold | $132,000$95/sqft |
Source: DMMLS #528367 Report a problem | ||
| 2/12/2017 | Pending sale | $132,000$95/sqft |
Source: Keller Williams - Greater Des Moines #528367 Report a problem | ||
| 1/11/2017 | Price change | $132,000-2.1%$95/sqft |
Source: Keller Williams - Greater Des Moines #528367 Report a problem | ||
| 11/5/2016 | Listed for sale | $134,900$98/sqft |
Source: Keller Williams - Greater Des Moines #528367 Report a problem | ||
Public tax history
| Year | Property taxes | Tax assessment |
|---|---|---|
| 2025 | $2,756 +5% | $178,100 +10.1% |
| 2024 | $2,626 +2.6% | $161,700 |
| 2023 | $2,560 -4.9% | $161,700 +18.3% |
| 2022 | $2,692 -6.9% | $136,700 |
| 2021 | $2,892 +1.8% | $136,700 -1.5% |
| 2020 | $2,842 +1.6% | $138,800 |
| 2019 | $2,796 +4% | $138,800 +7.6% |
| 2018 | $2,688 | $129,000 |
| 2017 | $2,688 +10.3% | $129,000 +9.4% |
| 2016 | $2,438 | $117,900 |
| 2015 | $2,438 +2.4% | $117,900 -0.3% |
| 2014 | $2,380 | $118,300 |
| 2013 | -- | $118,300 -2% |
| 2012 | -- | $120,700 |
| 2011 | -- | $120,700 -6.1% |
| 2010 | -- | $128,500 |
| 2009 | -- | $128,500 -1.2% |
| 2008 | -- | $130,100 |
| 2007 | -- | $130,100 +4.7% |
| 2006 | -- | $124,300 |
| 2005 | -- | $124,300 +9% |
| 2003 | -- | $114,070 +2.6% |
| 2002 | -- | $111,180 |
| 2001 | -- | $111,180 |
Find assessor info on the county website
Monthly payment
Est. payment
Payment breakdown
Explore the cost of this home by adjusting the details. Changes won't be saved.Climate risks
Neighborhood: 50322
Nearby schools
GreatSchools rating
- 5/10Timber Ridge Elementary SchoolGrades: K-5Distance: 0.9 mi
- 8/10Johnston Middle SchoolGrades: 8-9Distance: 2.1 mi
- 9/10Johnston Senior High SchoolGrades: 10-12Distance: 3.2 mi
Schools provided by the listing agent
- District: Johnston
Source: DMMLS. This data may not be complete. We recommend contacting the local school district to confirm school assignments for this home.
- $214,5002 bd3 ba1k sqft6842 Oakwood Dr, Urbandale, IA 50322Off Market
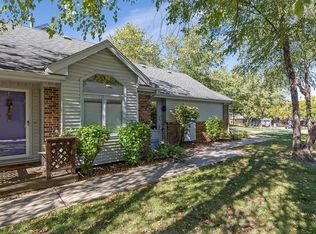
- $206,4003 bd2 ba1.7k sqft6850 Oakwood Dr, Urbandale, IA 50322Off Market
- $200,0002 bd2 ba1.2k sqft6854 Oakwood Dr, Urbandale, IA 50322Sold
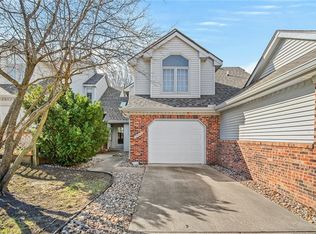
- $210,0002 bd2 ba992 sqft6838 Oakwood Dr, Urbandale, IA 50322Sold
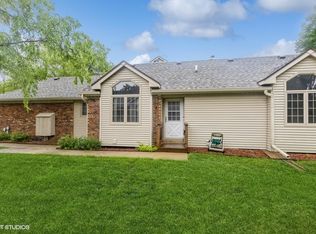
- $230,5002 bd3 ba1.1k sqft6858 Oakwood Dr, Urbandale, IA 50322Off Market
- $195,0002 bd3 ba1.3k sqft6834 Oakwood Dr, Urbandale, IA 50322Sold
- $206,7002 bd2 ba1.6k sqft6830 Oakwood Dr, Urbandale, IA 50322Off Market
- $222,0002 bd2 ba1k sqft6885 Sharon Dr, Urbandale, IA 50322Off Market
A local agent can set up tours, give advice and negotiate with sellers.
Similar homes
- $215,0002 bd3 ba1.4k sqft10415 Hickory Dr Unit 9, Urbandale, IA 50322For Sale
 MLS ID #735776, Wayde Burkhart, Realty ONE Group Impact. DMMLS
 - $229,9002 bd3 ba1.2k sqft2428 81st Cir, Urbandale, IA 50322For Sale
 MLS ID #735310, Megan Hill Mitchum, Century 21 Signature. DMMLS
 - $219,9002 bd3 ba1.4k sqft10104 Agate Ln, Johnston, IA 50131For Sale By Owner
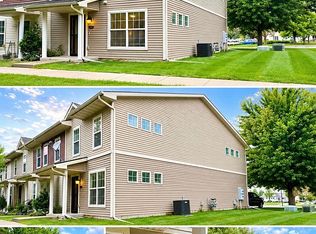
- $214,9002 bd3 ba1.4k sqft5462 Longview Ct Unit 1, Johnston, IA 50131For Sale
 MLS ID #744830, Zineta Imamovic, Realty ONE Group Impact. DMMLS
 - $185,0002 bd2 ba1.2k sqft2223 Grand Ave Unit 7, West Des Moines, IA 50265For SaleMLS ID #740305, Sue Sutton-Ludwig, RE/MAX Concepts. DMMLS
- $290,0003 bd3 ba1.4k sqft4404 81st St, Urbandale, IA 50322For SaleMLS ID #747316, Carin Birt, Iowa Realty Mills Crossing. DMMLS
- $255,0004 bd2 ba993 sqft4410 64th St, Urbandale, IA 50322For SaleMLS ID #744875, Amanda Kirk, Keller Williams Realty GDM. DMMLS
- $180,0002 bd2 ba1k sqft5618 Linden Cir, Johnston, IA 50131For SaleMLS ID #739203, Brenda Frank, Iowa Realty Beaverdale. DMMLS
- $256,0002 bd4 ba1.6k sqft2618 82nd St, Urbandale, IA 50322For SaleMLS ID #738198, David Namink, LPT Realty, LLC. DMMLS
- $185,0002 bd2 ba1.2k sqft2265 Grand Ave Unit 4, West Des Moines, IA 50265For SaleMLS ID #743972, Brauckman, Latrice, Realty ONE Group Impact. DMMLS
- $234,9002 bd3 ba1.1k sqft15420 Walnut Hills Dr, Urbandale, IA 50323For SaleMLS ID #747277, Jessica Auch, RE/MAX Revolution. DMMLS
- $210,0002 bd2 ba1.2k sqft3506 Oak Creek Pl, West Des Moines, IA 50265For SaleMLS ID #746507, Rodney Hillebo, RE/MAX Concepts. DMMLS
- $200,0002 bd1 ba882 sqft1230 60th St, Des Moines, IA 50311For SaleMLS ID #747209, Bob Eisenlauer, RE/MAX Revolution. DMMLS
- $210,0002 bd3 ba1.1k sqft105 SE Little Beaver Ct, Grimes, IA 50111For SaleMLS ID #734258, Teresa Speck, LPT Realty, LLC. DMMLS
- $204,9002 bd3 ba1.2k sqft3600 SE Glenstone Dr Unit 206, Grimes, IA 50111For SaleMLS ID #742740, Lisa Li, Realty ONE Group Impact. DMMLS
- $214,0002 bd2 ba1.3k sqft150 S Prairie View Dr Unit 306, West Des Moines, IA 50266For SaleMLS ID #744088, Krisanne Colby, Simply Better Realty, LLC. DMMLS
- $269,9004 bd2 ba1.1k sqft8416 Airline Ave, Urbandale, IA 50322For SaleMLS ID #746538, Neil Timmins, Space Simply. DMMLS
- $205,0002 bd2 ba834 sqft1444 SW Twin Gates Dr, Ankeny, IA 50021For SaleMLS ID #745767, Scott Kirstein, Weichert, Realtors - The 515 Agency. DMMLS
- $185,9002 bd3 ba1.1k sqft1153 S 52nd St Unit 1407, West Des Moines, IA 50265For SaleMLS ID #745919, Betsy Haas-Reineck, LPT Realty, LLC. DMMLS
- $215,0002 bd2 ba1.2k sqft1040 68th St Unit 5, West Des Moines, IA 50266For SaleMLS ID #746399, LUCREZIA MOORE, Iowa Realty Mills Crossing. DMMLS
