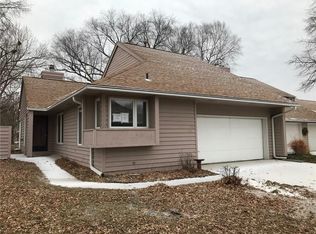
Welcome home to this beautifully located Johnston condo, just steps from a scenic walking path and only a couple blocks from Terra Park—one of the area’s true gems. Enjoy easy access to fishing, playgrounds, peaceful walking trails, and picnic areas right in your neighborhood.
Inside, the inviting living room features vaulted ceilings, newer carpet, and a cozy wood-burning fireplace, creating an open yet warm atmosphere perfect for relaxing or entertaining. Step outside to your spacious deck, complete with a SunSetter awning—ideal for comfortable evening sit-outs or weekend lounging.
The large upper-level bedroom also features newer carpet, while the lower level offers incredible flexibility—perfect for a potential mother-in-law suite. You’ll find a huge second bedroom filled with natural light, a full kitchen, living/family room, and a 3/4 bath, giving you plenty of options to fit your lifestyle.
Need even more versatility? The dining room could easily be converted into a charming nursery or third bedroom.
Located in a highly convenient area, you’re close to Johnston schools, grocery stores, restaurants, salons, banking, and coffee shops—all within walking distance!
For sale
Price cut: $7.5K (8/17)
$180,000
5618 Linden Cir, Johnston, IA 50131
2beds
1,002sqft
Townhouse, Condominium
Built in 1980
4,530 Square Feet Lot
$177,100 Zestimate®
$180/sqft
$300/mo HOA
What's special
Full kitchenLarge upper-level bedroomVaulted ceilingsNewer carpetSunsetter awningSpacious deckDining room
- 173 days
- 188
- 18
Zillow last checked:
Listing updated:
Listed by:
Brenda Frank 515-453-5900,
Iowa Realty Beaverdale
Source: DMMLS,MLS#: 739203 Originating MLS: Des Moines Area Association of REALTORS
Originating MLS: Des Moines Area Association of REALTORSFacts & features
Interior
Bedrooms & bathrooms
- Bedrooms: 2
- Bathrooms: 2
- Full bathrooms: 1
- 3/4 bathrooms: 1
- Main level bedrooms: 1
Heating
- Gas, Natural Gas
Cooling
- Central Air
Appliances
- Included: Dryer, Dishwasher, Microwave, Refrigerator, Stove, Washer
Features
- Wet Bar, Separate/Formal Dining Room
- Flooring: Carpet, Laminate, Vinyl
- Basement: Daylight,Finished
- Number of fireplaces: 1
Interior area
- Total structure area: 1,002
- Total interior livable area: 1,002 sqft
- Finished area below ground: 870
Property
Parking
- Total spaces: 1
- Parking features: Attached, Garage, One Car Garage
- Attached garage spaces: 1
Features
- Levels: Multi/Split
- Patio & porch: Deck
- Exterior features: Deck
Lot
- Size: 4,530 Square Feet
Details
- Parcel number: 24100815110000
- Zoning: R3
Construction
Type & style
- Home type: Townhouse
- Architectural style: Split-Foyer
- Property subtype: Townhouse, Condominium
Materials
- Vinyl Siding
- Foundation: Poured
- Roof: Asphalt,Shingle
Condition
- Year built: 1980
Utilities & green energy
- Sewer: Public Sewer
- Water: Public
Community & HOA
Community
- Features: Snow Removal
- Security: Smoke Detector(s)
HOA
- Has HOA: Yes
- Services included: Maintenance Grounds, Maintenance Structure, Snow Removal
- HOA fee: $300 monthly
- HOA name: Linden Park Homeowners
- Second HOA name: Cindy Wilson
Location
- Region: Johnston
Financial & listing details
- Price per square foot: $180/sqft
- Tax assessed value: $202,200
- Annual tax amount: $2,956
- Date on market: 4/24/2026
- Cumulative days on market: 174 days
- Listing terms: Cash,Conventional
- Road surface type: Concrete
Estimated market value
$177,100
$168,000 - $186,000
$1,295/mo
Price history
| Date | Event | Price |
|---|---|---|
| 8/17/2026 | Price change | $180,000-4%$180/sqft |
Source:  DMMLS #739203 Report a problem DMMLS #739203 Report a problem | ||
| 6/26/2026 | Price change | $187,500-2.3%$187/sqft |
Source: DMMLS #739203 Report a problem | ||
| 5/12/2026 | Price change | $192,000-4%$192/sqft |
Source: DMMLS #739203 Report a problem | ||
| 4/24/2026 | Listed for sale | $200,000+6.7%$200/sqft |
Source: DMMLS #739203 Report a problem | ||
| 3/21/2026 | Listing removed | $187,500$187/sqft |
Source: DMMLS #733167 Report a problem | ||
| 1/21/2026 | Listed for sale | $187,500-2.3%$187/sqft |
Source: DMMLS #733167 Report a problem | ||
| 1/20/2026 | Listing removed | $192,000$192/sqft |
Source: DMMLS #726840 Report a problem | ||
| 11/11/2025 | Price change | $192,000-4%$192/sqft |
Source: DMMLS #726840 Report a problem | ||
| 10/10/2025 | Price change | $200,000-2.4%$200/sqft |
Source: DMMLS #726840 Report a problem | ||
| 10/6/2025 | Price change | $205,000-1.9%$205/sqft |
Source: DMMLS #726840 Report a problem | ||
| 9/24/2025 | Listed for sale | $209,000+71.3%$209/sqft |
Source: DMMLS #726840 Report a problem | ||
| 10/9/2015 | Sold | $122,000-2.3%$122/sqft |
Source: DMMLS #448209 Report a problem | ||
| 5/16/2015 | Price change | $124,900-2%$125/sqft |
Source: Iowa Realty Co., Inc. #448209 Report a problem | ||
| 5/8/2015 | Price change | $127,500-1.8%$127/sqft |
Source: Iowa Realty Co., Inc. #448209 Report a problem | ||
| 4/29/2015 | Listed for sale | $129,900+1.6%$130/sqft |
Source: Iowa Realty Co., Inc. #448209 Report a problem | ||
| 2/20/2015 | Listing removed | $127,900$128/sqft |
Source: Iowa Realty Co., Inc. #448209 Report a problem | ||
| 2/3/2015 | Listed for sale | $127,900+21.8%$128/sqft |
Source: Iowa Realty Co., Inc. #448209 Report a problem | ||
| 8/15/2001 | Sold | $105,000$105/sqft |
Source: Public Record Report a problem | ||
Public tax history
| Year | Property taxes | Tax assessment |
|---|---|---|
| 2025 | $2,722 +1% | $202,200 +8.2% |
| 2024 | $2,696 +0.8% | $186,800 |
| 2023 | $2,674 -10.4% | $186,800 +22.5% |
| 2022 | $2,986 +5% | $152,500 |
| 2021 | $2,844 +1.9% | $152,500 +9.7% |
| 2020 | $2,790 +2.4% | $139,000 |
| 2019 | $2,724 +2.9% | $139,000 +9.8% |
| 2018 | $2,648 | $126,600 |
| 2017 | $2,648 +3% | $126,600 +13.7% |
| 2016 | $2,570 | $111,300 |
| 2015 | $2,570 +8.3% | $111,300 +5.9% |
| 2014 | $2,374 | $105,100 |
| 2013 | -- | $105,100 -1.4% |
| 2012 | -- | $106,600 |
| 2011 | -- | $106,600 -10.6% |
| 2010 | -- | $119,200 |
| 2009 | -- | $119,200 -4.7% |
| 2008 | -- | $125,100 |
| 2007 | -- | $125,100 +6.6% |
| 2006 | -- | $117,300 |
| 2005 | -- | $117,300 +3.5% |
| 2003 | -- | $113,320 +7.4% |
| 2002 | -- | $105,510 |
| 2001 | -- | $105,510 |
Find assessor info on the county website
Monthly payment
Est. payment
Payment breakdown
Explore the cost of this home by adjusting the details. Changes won't be saved.Climate risks
Neighborhood: 50131
Nearby schools
Schools provided by the listing agent
- District: Johnston
Source: DMMLS. This data may not be complete. We recommend contacting the local school district to confirm school assignments for this home.

Similar homes
- $189,9002 bd2 ba1k sqft5612 Linden Cir, Johnston, IA 50131For Sale
 MLS ID #738947, GREG WEINSCHENK, Iowa Realty Beaverdale. DMMLS
 - $198,0002 bd3 ba1.1k sqft5573 Boston Ct, Johnston, IA 50131For Sale
 MLS ID #746140, Sanela Kremic, RE/MAX Precision. DMMLS
 - $209,9002 bd3 ba1.4k sqft5414 Longview Ct Unit 2, Johnston, IA 50131For Sale
 MLS ID #748671, Brandon Winn, Iowa Realty Mills Crossing. DMMLS
 - $205,0003 bd3 ba1.4k sqft5466 Longview Ct Unit 3, Johnston, IA 50131For Sale
 MLS ID #746687, Olya Safris, Iowa Realty Mills Crossing. DMMLS
