Step into this beautifully maintained two-story townhome and immediately be welcomed by a spacious living room featuring high ceilings, a cozy fireplace and a nice sized dinning area. Throughout the home, attractive oak trim and cabinets adds timeless character and charm. The kitchen has been updated with new stainless steal appliances and provides plenty of cabinet and counter space for everyday living. Upstairs you will also find a charming loft nook at the top of the stairs—perfect for a home office, reading area, workout space, or additional sitting area. This home offers 2 bedrooms, 1 full bath, and 1 half bath with upstairs laundry for easy access. The Primary bedroom offers a walk-in closet and big windows for ample light
Outside, enjoy the attached 2-car garage, additional guest parking, and a very private setting that is difficult to find. Located just minutes from interstate access, restaurants, grocery stores, shopping, and Summerbrook Park, This home offers the perfect combination of privacy and convenience in the heart of Ankeny.
For sale
Price cut: $2K (7/20)
$182,900
1319 SE Delaware Ave APT 7, Ankeny, IA 50021
2beds
1,288sqft
Townhouse, Condominium
Built in 1995
3,789 Square Feet Lot
$182,100 Zestimate®
$142/sqft
$257/mo HOA
What's special
Cozy fireplaceVery private settingAdditional guest parking
- 4 days
- 186
- 14
Zillow last checked:
Listing updated:
Listed by:
Lindsay Range (515)253-3948,
EXIT Realty & Associates,
Timothy Schutte 515-991-4204,
EXIT Realty & Associates
Source: DMMLS,MLS#: 743679 Originating MLS: Des Moines Area Association of REALTORS
Originating MLS: Des Moines Area Association of REALTORSFacts & features
Interior
Bedrooms & bathrooms
- Bedrooms: 2
- Bathrooms: 2
- Full bathrooms: 1
- 1/2 bathrooms: 1
Heating
- Forced Air, Gas, Natural Gas
Cooling
- Central Air
Appliances
- Included: Dryer, Dishwasher, Microwave, Refrigerator, Stove, Washer
- Laundry: Upper Level
Features
- Dining Area, Window Treatments
- Flooring: Carpet, Tile
- Number of fireplaces: 1
- Fireplace features: Gas Log
Interior area
- Total structure area: 1,288
- Total interior livable area: 1,288 sqft
Property
Parking
- Total spaces: 2
- Parking features: Attached, Garage, Two Car Garage
- Attached garage spaces: 2
Features
- Levels: Two
- Stories: 2
- Patio & porch: Open, Patio
- Exterior features: Patio
Lot
- Size: 3,789 Square Feet
- Features: Rectangular Lot
Details
- Parcel number: 18100800320077
- Zoning: R-3A
Construction
Type & style
- Home type: Townhouse
- Architectural style: Two Story,Traditional
- Property subtype: Townhouse, Condominium
Materials
- Vinyl Siding
- Foundation: Poured, Slab
- Roof: Asphalt,Shingle
Condition
- Year built: 1995
Utilities & green energy
- Sewer: Public Sewer
- Water: Public
Community & HOA
Community
- Features: Snow Removal
- Security: Fire Alarm, Smoke Detector(s)
HOA
- Has HOA: Yes
- Services included: Insurance, Maintenance Grounds, Maintenance Structure, Snow Removal, Trash
- HOA fee: $257 monthly
- HOA name: Villas of Meadow Ridge
- Second HOA name: Property Management of IA
- Second HOA phone: 515-963-1717
Location
- Region: Ankeny
Financial & listing details
- Price per square foot: $142/sqft
- Tax assessed value: $191,500
- Annual tax amount: $2,712
- Date on market: 6/23/2026
- Cumulative days on market: 77 days
- Listing terms: Cash,Conventional
- Road surface type: Concrete
Estimated market value
$182,100
$173,000 - $191,000
$1,391/mo
Price history
| Date | Event | Price |
|---|---|---|
| 9/30/2026 | Listed for sale | $182,900$142/sqft |
Source:  DMMLS #743679 Report a problem DMMLS #743679 Report a problem | ||
| 9/4/2026 | Pending sale | $182,900$142/sqft |
Source: DMMLS #743679 Report a problem | ||
| 7/20/2026 | Price change | $182,900-1.1%$142/sqft |
Source: DMMLS #743679 Report a problem | ||
| 7/2/2026 | Price change | $184,900-2.6%$144/sqft |
Source: DMMLS #743679 Report a problem | ||
| 6/23/2026 | Listed for sale | $189,900+119.3%$147/sqft |
Source: DMMLS #743679 Report a problem | ||
| 5/18/1995 | Sold | $86,600$67/sqft |
Source: Agent Provided Report a problem | ||
Public tax history
| Year | Property taxes | Tax assessment |
|---|---|---|
| 2025 | $2,522 -2.3% | $191,500 +13.4% |
| 2024 | $2,582 +0.1% | $168,900 |
| 2023 | $2,580 +1.2% | $168,900 +26.7% |
| 2022 | $2,550 +0.2% | $133,300 |
| 2021 | $2,546 +1.4% | $133,300 +6% |
| 2020 | $2,510 +8.8% | $125,700 |
| 2019 | $2,308 +0.3% | $125,700 +13.2% |
| 2018 | $2,300 | $111,000 |
| 2017 | $2,300 +5.5% | $111,000 +10.9% |
| 2016 | $2,180 | $100,100 |
| 2015 | $2,180 +3.5% | $100,100 +3.1% |
| 2014 | $2,106 | $97,100 |
| 2013 | -- | $97,100 -7.3% |
| 2012 | -- | $104,800 |
| 2011 | -- | $104,800 -7.1% |
| 2010 | -- | $112,800 |
| 2009 | -- | $112,800 |
| 2008 | -- | $112,800 |
| 2007 | -- | $112,800 +2.7% |
| 2006 | -- | $109,800 |
| 2005 | -- | $109,800 +9.4% |
| 2003 | -- | $100,340 +10% |
| 2002 | -- | $91,220 |
| 2001 | -- | $91,220 |
Find assessor info on the county website
Monthly payment
Est. payment
Payment breakdown
Explore the cost of this home by adjusting the details. Changes won't be saved.Climate risks
Neighborhood: 50021
Nearby schools
Schools provided by the listing agent
- District: Ankeny
Source: DMMLS. This data may not be complete. We recommend contacting the local school district to confirm school assignments for this home.



Similar homes
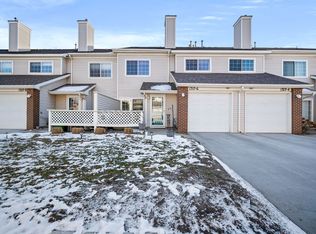
- $170,0002 bd2 ba1k sqft1202 SE Village View Ln, Ankeny, IA 50021For Sale
 MLS ID #750429, Rachelle Klocko, Iowa Realty Ankeny. DMMLS
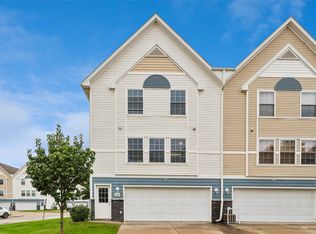
 - $184,9002 bd2 ba1.2k sqft1311 SE Delaware Ave APT 1, Ankeny, IA 50021For Sale
 MLS ID #739458, Heather Schmidt, RE/MAX Precision. DMMLS
 - $165,0002 bd3 ba1k sqft1152 NE 7th Ln, Ankeny, IA 50021For Sale
 MLS ID #741909, Chris Kew, RE/MAX Precision. DMMLS
 - $154,9002 bd2 ba1k sqft1242 SE Village View Ln, Ankeny, IA 50021For Sale
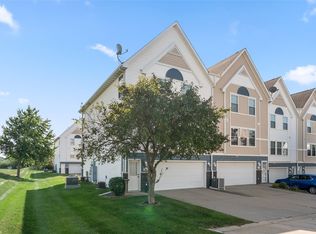 MLS ID #748577, Michelle Vogt, RE/MAX Precision. DMMLS
 - $163,0002 bd2 ba1.1k sqft301 SE Delaware Ave Unit 201, Ankeny, IA 50021For Sale
 MLS ID #71154, Stacie Holst, Re/Max Precision Ankeny Uptown. CIBR
