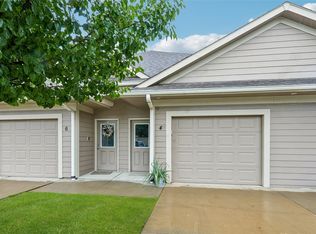
A GREAT VALUE IN ANKENY CONDO LIVING! Looking for an affordable home with the convenience of low-maintenance living? This spacious 2-bedroom, 2-bath condo offers an open-concept floor plan filled with natural light, comfortable living spaces, and the opportunity to make it your own! Enjoy geothermal heating and cooling, a private deck, attached garage, and all appliances included. Let the HOA take care of lawn care, snow removal, and exterior maintenance while you enjoy more time doing what you love! With a price that reflects the opportunity to add your own personal touches, this condo offers an appealing alternative to higher-priced, updated units in the area. Whether you're purchasing your first home, simplifying your lifestyle, or looking for a place to call your own, this condo deserves a second look! Schedule your private showing today!
For sale
Price cut: $5K (10/7)
$179,900
2702 NE Oak Dr Unit 8, Ankeny, IA 50021
2beds
1,168sqft
Townhouse, Condominium, Multi Family, Apartment
Built in 2005
-- sqft lot
$179,200 Zestimate®
$154/sqft
$265/mo HOA
What's special
Private deckComfortable living spacesAttached garageAll appliances includedGeothermal heating and cooling
- 184 days
- 184
- 8
Zillow last checked:
Listing updated:
Listed by:
Nancy Nastruz (515)554-5703,
Keller Williams Realty GDM,
Joel Nastruz 515-554-4415,
Keller Williams Realty GDM
Source: DMMLS,MLS#: 740661 Originating MLS: Des Moines Area Association of REALTORS
Facts & features
Interior
Bedrooms & bathrooms
- Bedrooms: 2
- Bathrooms: 2
- Full bathrooms: 2
- Main level bedrooms: 2
Heating
- Geothermal, Natural Gas
Cooling
- Geothermal
Appliances
- Included: Dryer, Dishwasher, Microwave, Refrigerator, Stove, Washer
- Laundry: Main Level
Features
- Dining Area
- Flooring: Carpet, Tile
- Number of fireplaces: 1
- Fireplace features: Gas, Vented
Interior area
- Total structure area: 1,168
- Total interior livable area: 1,168 sqft
Property
Parking
- Total spaces: 1
- Parking features: Attached, Garage, One Car Garage
- Attached garage spaces: 1
Details
- Parcel number: 18100626807608
- Zoning: C2
Construction
Type & style
- Home type: Condo
- Property subtype: Townhouse, Condominium, Multi Family, Apartment
- Attached to another structure: Yes
Materials
- Stone
- Foundation: Poured, Slab
- Roof: Asphalt,Shingle
Condition
- Year built: 2005
Utilities & green energy
- Sewer: Public Sewer
- Water: Public
Community & HOA
Community
- Security: Smoke Detector(s)
HOA
- Has HOA: Yes
- Services included: Maintenance Grounds, Maintenance Structure, Snow Removal, Trash
- HOA fee: $265 monthly
- HOA name: The Village at Briarwood Park
- Second HOA name: Assoc Mgmt Svc
- Second HOA phone: 515-331-8003
Location
- Region: Ankeny
Financial & listing details
- Price per square foot: $154/sqft
- Tax assessed value: $185,300
- Annual tax amount: $3,027
- Date on market: 5/12/2026
- Cumulative days on market: 185 days
- Listing terms: Cash,Conventional
- Road surface type: Concrete
Estimated market value
$179,200
$170,000 - $188,000
$1,518/mo
Price history
| Date | Event | Price |
|---|---|---|
| 10/7/2026 | Price change | $179,900-2.7%$154/sqft |
Source:  DMMLS #740661 Report a problem | ||
| 8/26/2026 | Price change | $184,900-2.6%$158/sqft |
Source: DMMLS #740661 Report a problem | ||
| 6/16/2026 | Price change | $189,900-2.6%$163/sqft |
Source: DMMLS #740661 Report a problem | ||
| 5/26/2026 | Price change | $194,900-2.5%$167/sqft |
Source: DMMLS #740661 Report a problem | ||
| 5/13/2026 | Listed for sale | $199,900+14.2%$171/sqft |
Source: DMMLS #740661 Report a problem | ||
| 9/29/2023 | Sold | $175,000-2.8%$150/sqft |
Source: DMMLS #679307 Report a problem | ||
| 9/8/2023 | Pending sale | $180,000$154/sqft |
Source: DMMLS #679307 Report a problem | ||
| 8/29/2023 | Price change | $180,000-2.7%$154/sqft |
Source: DMMLS #679307 Report a problem | ||
| 8/8/2023 | Price change | $185,000-1.6%$158/sqft |
Source: DMMLS #679307 Report a problem | ||
| 7/31/2023 | Listed for sale | $188,000+35.8%$161/sqft |
Source: DMMLS #679307 Report a problem | ||
| 10/7/2019 | Sold | $138,400+1.1%$118/sqft |
Source:  CIBR #52933 Report a problem | ||
| 9/8/2019 | Pending sale | $136,900$117/sqft |
Source: Keller Williams Ankeny Metro #52933 Report a problem | ||
| 8/31/2019 | Listed for sale | $136,900+8.2%$117/sqft |
Source: Keller Williams #52933 Report a problem | ||
| 3/1/2018 | Sold | $126,500-1.2%$108/sqft |
Source: Agent Provided Report a problem | ||
| 11/15/2017 | Price change | $128,000-0.8%$110/sqft |
Source: Coldwell Banker Mid-America Group, Realtors #548343 Report a problem | ||
| 9/23/2017 | Listed for sale | $129,000+13.7%$110/sqft |
Source: Coldwell Banker Mid-America Group, Realtors #548343 Report a problem | ||
| 10/22/2015 | Sold | $113,500-1.2%$97/sqft |
Source: Agent Provided Report a problem | ||
| 7/6/2015 | Listed for sale | $114,900-3.8%$98/sqft |
Source: Owner Report a problem | ||
| 5/5/2011 | Sold | $119,500-6.6%$102/sqft |
Source: Public Record Report a problem | ||
| 5/26/2008 | Listing removed | $127,900$110/sqft |
Source: Homes.com #300757 Report a problem | ||
| 5/16/2008 | Price change | $127,900+6.7%$110/sqft |
Source: Homes.com #300757 Report a problem | ||
| 4/22/2008 | Listed for sale | $119,900$103/sqft |
Source: Homes.com #300757 Report a problem | ||
Public tax history
| Year | Property taxes | Tax assessment |
|---|---|---|
| 2025 | $2,940 +8.7% | $185,300 +9.6% |
| 2024 | $2,704 +0.7% | $169,000 |
| 2023 | $2,684 +1.2% | $169,000 +22.2% |
| 2022 | $2,652 +0.2% | $138,300 |
| 2021 | $2,648 +1.5% | $138,300 +6.1% |
| 2020 | $2,610 +5.9% | $130,400 |
| 2019 | $2,464 -7% | $130,400 +10.6% |
| 2018 | $2,650 | $117,900 |
| 2017 | $2,650 +9% | $117,900 +15.6% |
| 2016 | $2,432 | $102,000 |
| 2015 | $2,432 -9.7% | $102,000 -9.6% |
| 2014 | $2,694 | $112,800 |
| 2013 | -- | $112,800 -2.8% |
| 2012 | -- | $116,100 |
| 2011 | -- | $116,100 -7.1% |
| 2010 | -- | $125,000 |
| 2009 | -- | $125,000 -4.1% |
| 2008 | -- | $130,400 |
| 2007 | -- | $130,400 +395.8% |
| 2006 | -- | $26,300 +4283.3% |
| 2005 | -- | $600 |
Find assessor info on the county website
Monthly payment
Est. payment
Payment breakdown
Explore the cost of this home by adjusting the details. Changes won't be saved.Climate risks
Neighborhood: 50021
Nearby schools
Schools provided by the listing agent
- District: Ankeny
Source: DMMLS. This data may not be complete. We recommend contacting the local school district to confirm school assignments for this home.
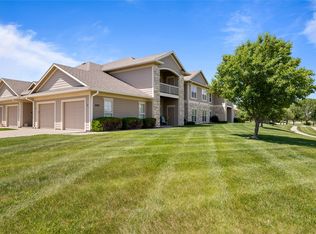
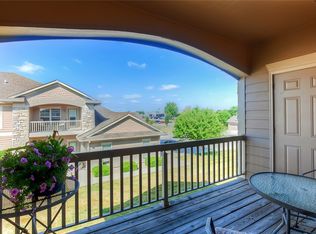
Similar homes
- $183,9002 bd2 ba1.1k sqft2702 NE Oak Dr Unit 2, Ankeny, IA 50021For Sale
 MLS ID #748527, Blake Shaffer, RE/MAX Concepts. DMMLS
- $161,0002 bd2 ba1.1k sqft301 SE Delaware Ave Unit 201, Ankeny, IA 50021For Sale
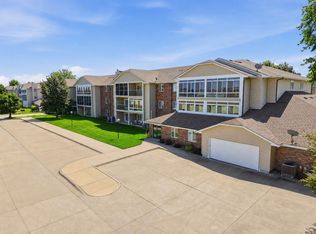
 MLS ID #71154, Stacie Holst, Re/Max Precision Ankeny Uptown. CIBR
- $182,9002 bd2 ba1.2k sqft1319 SE Delaware Ave APT 7, Ankeny, IA 50021For Sale
 MLS ID #743679, Lindsay Range, EXIT Realty & Associates. DMMLS
- $189,9002 bd3 ba1.1k sqft904 NE 48th Ln, Ankeny, IA 50021For Sale
 MLS ID #742447, Madi Carlson, RE/MAX Concepts. DMMLS
