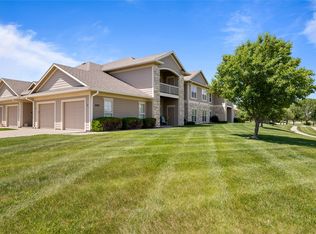
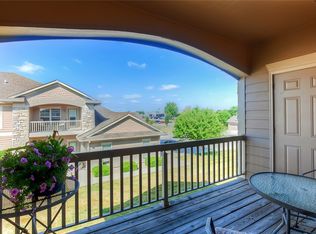
Sip your morning coffee on the peaceful covered deck, perfectly oriented to enjoy stunning sunrise views overlooking a city park and walking path. Ideally situated close to shopping, dining, and main thoroughfares, this property offers an exceptional open layout with natural light. The spacious living room features a cozy fireplace that serves as a focal point, flowing seamlessly into the kitchen and dining space. The kitchen comes equipped with beautiful Corian countertops, abundant cabinetry, and high-quality stainless steel appliances. This home offers two generous bedrooms and two bathrooms & includes a washer & dryer. The single attached garage has built-in shelving and extra storage space. Low maintenance living at its best.
For sale
Price cut: $2K (10/13)
$178,000
2702 NE Oak Dr Unit 4, Ankeny, IA 50021
2beds
1,168sqft
Townhouse, Condominium
Built in 2005
-- sqft lot
$-- Zestimate®
$152/sqft
$260/mo HOA
What's special
Two generous bedroomsTwo bathroomsHigh-quality stainless steel appliancesPeaceful covered deckAbundant cabinetry
- 59 days
- 269
- 14
Zillow last checked:
Listing updated:
Listed by:
Janae Griffith 000-000-0000,
LPT Realty, LLC
Source: DMMLS,MLS#: 749763 Originating MLS: Des Moines Area Association of REALTORS
Facts & features
Interior
Bedrooms & bathrooms
- Bedrooms: 2
- Bathrooms: 2
- 3/4 bathrooms: 2
- Main level bedrooms: 2
Heating
- Geothermal
Cooling
- Geothermal
Appliances
- Included: Dryer, Dishwasher, Microwave, Refrigerator, Stove, Washer
Features
- Dining Area, Window Treatments
- Flooring: Carpet, Tile
- Number of fireplaces: 1
Interior area
- Total structure area: 1,168
- Total interior livable area: 1,168 sqft
Property
Parking
- Total spaces: 1
- Parking features: Attached, Garage, One Car Garage
- Attached garage spaces: 1
Features
- Stories: 1
- Patio & porch: Covered, Deck
- Exterior features: Deck, Irrigation Sprinklers
Details
- Parcel number: 18100626807604
- Zoning: C-2
Construction
Type & style
- Home type: Townhouse
- Architectural style: Ranch,Traditional
- Property subtype: Townhouse, Condominium
Materials
- Foundation: Poured
- Roof: Asphalt,Shingle
Condition
- Year built: 2005
Utilities & green energy
- Sewer: Public Sewer
- Water: Public
Community & HOA
Community
- Features: Snow Removal
- Security: Smoke Detector(s)
HOA
- Has HOA: Yes
- Services included: Insurance, Maintenance Grounds, Maintenance Structure, Snow Removal, Trash
- HOA fee: $260 monthly
- HOA name: Village at Briarwood Park
- Second HOA name: Association Mgmt Services
- Second HOA phone: 515-331-8003
Location
- Region: Ankeny
Financial & listing details
- Price per square foot: $152/sqft
- Tax assessed value: $185,300
- Annual tax amount: $3,027
- Date on market: 9/22/2026
- Cumulative days on market: 60 days
- Listing terms: Cash,Conventional,FHA,VA Loan
- Road surface type: Concrete
Estimated market value
Not available
Estimated sales range
Not available
Not available
Price history
| Date | Event | Price |
|---|---|---|
| 10/13/2026 | Price change | $178,000-1.1%$152/sqft |
Source:  DMMLS #749763 Report a problem | ||
| 9/22/2026 | Listed for sale | $180,000+10.1%$154/sqft |
Source: DMMLS #749763 Report a problem | ||
| 2/23/2023 | Sold | $163,500-0.8%$140/sqft |
Source: DMMLS #665821 Report a problem | ||
| 1/17/2023 | Pending sale | $164,900$141/sqft |
Source: DMMLS #665821 Report a problem | ||
| 1/6/2023 | Listed for sale | $164,900+38%$141/sqft |
Source: DMMLS #665821 Report a problem | ||
| 2/21/2017 | Sold | $119,500-4.4%$102/sqft |
Source: DMMLS #531419 Report a problem | ||
| 1/27/2017 | Listed for sale | $125,000+8.8%$107/sqft |
Source: Keller Williams - Greater Des Moines #531419 Report a problem | ||
| 10/9/2015 | Listing removed | $114,900$98/sqft |
Source: Owner Report a problem | ||
| 7/11/2015 | Listed for sale | $114,900+52.2%$98/sqft |
Source: Owner Report a problem | ||
| 10/23/2012 | Sold | $75,500-5.5%$65/sqft |
Source: DMMLS #403972 Report a problem | ||
| 9/19/2012 | Price change | $79,900-20%$68/sqft |
Source: RE/MAX Real Estate Concepts #403972 Report a problem | ||
| 8/18/2012 | Price change | $99,900-13.1%$86/sqft |
Source: RE/MAX Real Estate Concepts #403972 Report a problem | ||
| 7/14/2012 | Listed for sale | $114,900-3.4%$98/sqft |
Source: RE/MAX Real Estate Concepts #403972 Report a problem | ||
| 12/13/2011 | Listing removed | $119,000$102/sqft |
Source: RE/MAX Opportunities #388775 Report a problem | ||
| 8/13/2011 | Listed for sale | $119,000-8.1%$102/sqft |
Source: RE/MAX Opportunities #388775 Report a problem | ||
| 1/3/2007 | Sold | $129,500$111/sqft |
Source: Public Record Report a problem | ||
Public tax history
| Year | Property taxes | Tax assessment |
|---|---|---|
| 2025 | $2,940 +2% | $185,300 +9.6% |
| 2024 | $2,882 +7.4% | $169,000 |
| 2023 | $2,684 +1.2% | $169,000 +22.2% |
| 2022 | $2,652 +0.2% | $138,300 |
| 2021 | $2,648 +1.5% | $138,300 +6.1% |
| 2020 | $2,610 +5.9% | $130,400 |
| 2019 | $2,464 +0.4% | $130,400 +10.6% |
| 2018 | $2,454 | $117,900 |
| 2017 | $2,454 +10.3% | $117,900 +15.6% |
| 2016 | $2,224 | $102,000 |
| 2015 | $2,224 -10.4% | $102,000 -9.6% |
| 2014 | $2,482 | $112,800 |
| 2013 | -- | $112,800 +0.4% |
| 2012 | -- | $112,400 |
| 2011 | -- | $112,400 -7.1% |
| 2010 | -- | $121,000 |
| 2009 | -- | $121,000 -4.2% |
| 2008 | -- | $126,300 |
| 2007 | -- | $126,300 +380.2% |
| 2006 | -- | $26,300 +4283.3% |
| 2005 | -- | $600 |
Find assessor info on the county website
Monthly payment
Est. payment
Payment breakdown
Explore the cost of this home by adjusting the details. Changes won't be saved.Climate risks
Neighborhood: 50021
Nearby schools
Schools provided by the listing agent
- District: Ankeny
Source: DMMLS. This data may not be complete. We recommend contacting the local school district to confirm school assignments for this home.
Similar homes
- $183,9002 bd2 ba1.1k sqft2702 NE Oak Dr Unit 2, Ankeny, IA 50021For Sale
 MLS ID #748527, Blake Shaffer, RE/MAX Concepts. DMMLS
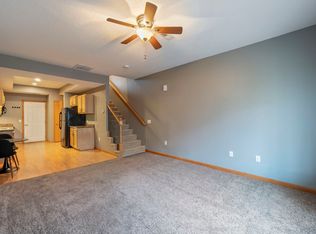
- $160,0002 bd3 ba1k sqft1152 NE 7th Ln, Ankeny, IA 50021For Sale
 MLS ID #752951, Chris Kew, RE/MAX Precision. DMMLS
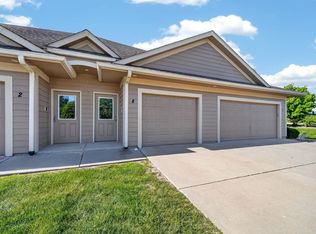
- $179,9002 bd2 ba1.1k sqft2702 NE Oak Dr Unit 8, Ankeny, IA 50021For Sale
 MLS ID #740661, Nancy Nastruz, Keller Williams Realty GDM. DMMLS
- $182,9002 bd2 ba1.2k sqft1319 SE Delaware Ave APT 7, Ankeny, IA 50021For Sale
 MLS ID #743679, Lindsay Range, EXIT Realty & Associates. DMMLS
- $192,9002 bd2 ba1.1k sqft2511 NE Oak Dr Unit 2, Ankeny, IA 50021For Sale
 MLS ID #70253, Krista Harvey, RE/MAX Concepts-Ames. CIBR
