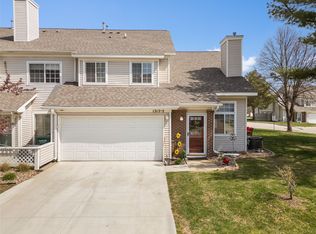
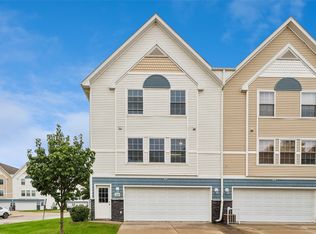
Turnkey Living with Top-to-Bottom Updates! Imagine coming home to a space where every major detail has already been thoughtfully crafted for peace of mind. Step inside to a light-filled main level with executive textured ceilings (2013), crisp white painted trim (2026), and custom living room display shelves (2020). On chilly evenings, turn on the modern gas fireplace (2015) and unwind in comfort. Cooking is a breeze in the fully transformed kitchen (2022), where smooth quartz countertops offer ample space for meal prep or casual dining, warm pendant light shines overhead, and soft-close refaced cabinets keep essentials neatly tucked away. A custom under-stair pantry with pull-out shelves ensures everything stays organized and within reach. End the day upstairs in your primary bedroom retreat, complete with double closets and a custom blackout shade (2023) for deep, undisturbed sleep. Unwind with a soothing soak in the main bathroom’s tub, surrounded by decorative tile and a glass shower door (2017). Mornings run smoothly with quick access to Delaware Avenue’s dining and shopping options, plus effortless interstate access for any commute. Best of all, low-maintenance living means weekend time is truly yours ~ with an HOA replaced roof (2021), fresh driveway concrete (2024), a water heater (2022), and an epoxy-floored garage (2021) taking care of the heavy lifting. This is turnkey comfort, simplified. Don't miss this exceptionally updated and well-cared-for home! **No rentals.
For sale
$165,000
1313 SE Delaware Ave APT 3, Ankeny, IA 50021
2beds
1,176sqft
Townhouse, Condominium
Built in 1995
-- sqft lot
$-- Zestimate®
$140/sqft
$257/mo HOA
What's special
Warm pendant lightSmooth quartz countertopsPrimary bedroom retreatSoft-close refaced cabinetsLight-filled main levelDouble closets
- 18 minutes
- 11
- 0
Zillow last checked:
Listing updated:
Listed by:
Ronda Dix (515)975-3735,
LPT Realty, LLC
Source: DMMLS,MLS#: 751333 Originating MLS: Des Moines Area Association of REALTORS
Facts & features
Interior
Bedrooms & bathrooms
- Bedrooms: 2
- Bathrooms: 2
- Full bathrooms: 1
- 1/2 bathrooms: 1
Heating
- Forced Air, Gas, Natural Gas
Cooling
- Central Air
Appliances
- Included: Dryer, Dishwasher, Microwave, Refrigerator, Stove, Washer
- Laundry: Upper Level
Features
- Dining Area
- Flooring: Carpet, Tile, Vinyl
- Number of fireplaces: 1
- Fireplace features: Gas, Vented
Interior area
- Total structure area: 1,176
- Total interior livable area: 1,176 sqft
Property
Parking
- Total spaces: 1
- Parking features: Attached, Garage, One Car Garage
- Attached garage spaces: 1
Features
- Levels: Two
- Stories: 2
- Patio & porch: Open, Patio
- Exterior features: Patio
Details
- Parcel number: 18100800320083
- Zoning: R-3A
Construction
Type & style
- Home type: Townhouse
- Architectural style: Two Story
- Property subtype: Townhouse, Condominium
Materials
- Brick, Vinyl Siding
- Foundation: Poured, Slab
- Roof: Asphalt,Shingle
Condition
- Resale
- New construction: No
- Year built: 1995
Utilities & green energy
- Sewer: Public Sewer
- Water: Public
Community & HOA
Community
- Features: Snow Removal, Sidewalks
- Security: Smoke Detector(s)
HOA
- Has HOA: Yes
- Services included: Insurance, Maintenance Grounds, Maintenance Structure, Snow Removal, Trash
- HOA fee: $257 monthly
- HOA name: Villas of Meadow Ridge
- Second HOA name: PMI Central Iowa
- Second HOA phone: 515-303-1027
Location
- Region: Ankeny
Financial & listing details
- Price per square foot: $140/sqft
- Tax assessed value: $163,700
- Annual tax amount: $2,674
- Date on market: 10/20/2026
- Listing terms: Cash,Conventional,FHA,VA Loan
- Road surface type: Concrete
Estimated market value
Not available
Estimated sales range
Not available
Not available
Price history
| Date | Event | Price |
|---|---|---|
| 10/20/2026 | Listed for sale | $165,000+73.7%$140/sqft |
Source:  DMMLS #751333 Report a problem | ||
| 10/3/2005 | Sold | $95,000+24.2%$81/sqft |
Source: Public Record Report a problem | ||
| 4/30/1999 | Sold | $76,500$65/sqft |
Source: Public Record Report a problem | ||
Public tax history
| Year | Property taxes | Tax assessment |
|---|---|---|
| 2025 | $2,334 +2.2% | $163,700 +13.4% |
| 2024 | $2,284 +3.9% | $144,400 |
| 2023 | $2,198 +1.2% | $144,400 +25.7% |
| 2022 | $2,172 | $114,900 |
| 2021 | $2,172 +1.5% | $114,900 +5.9% |
| 2020 | $2,140 +9.6% | $108,500 |
| 2019 | $1,952 +0.4% | $108,500 +14% |
| 2018 | $1,944 | $95,200 |
| 2017 | $1,944 +4.5% | $95,200 +9.8% |
| 2016 | $1,860 | $86,700 |
| 2015 | $1,860 +3.2% | $86,700 +2.7% |
| 2014 | $1,802 | $84,400 |
| 2013 | -- | $84,400 -7.4% |
| 2012 | -- | $91,100 |
| 2011 | -- | $91,100 -7.1% |
| 2010 | -- | $98,100 |
| 2009 | -- | $98,100 |
| 2008 | -- | $98,100 |
| 2007 | -- | $98,100 +2.7% |
| 2006 | -- | $95,500 |
| 2005 | -- | $95,500 +9.5% |
| 2003 | -- | $87,190 +10% |
| 2002 | -- | $79,270 |
| 2001 | -- | $79,270 |
Find assessor info on the county website
Monthly payment
Est. payment
Payment breakdown
Explore the cost of this home by adjusting the details. Changes won't be saved.Climate risks
Neighborhood: 50021
Nearby schools
Schools provided by the listing agent
- District: Ankeny
Source: DMMLS. This data may not be complete. We recommend contacting the local school district to confirm school assignments for this home.

Similar homes
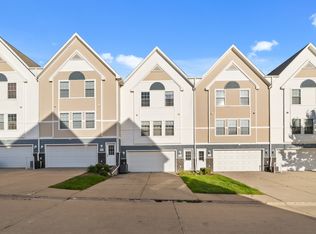
- $164,9002 bd2 ba1k sqft1168 SE Village View Ln, Ankeny, IA 50021For Sale
 MLS ID #750761, Zack Barragan, RE/MAX Precision. DMMLS
- $178,5002 bd2 ba1.2k sqft1401 SE Delaware Ave APT 6, Ankeny, IA 50021For Sale
 MLS ID #751168, Denise Coder, Keller Williams Realty GDM. DMMLS
- $169,9002 bd2 ba1.2k sqft1513 SE Delaware Ave APT 4, Ankeny, IA 50021For Sale
 MLS ID #748856, Dina Kajtazovic, RE/MAX Concepts. DMMLS
- $170,0002 bd2 ba1k sqft1202 SE Village View Ln, Ankeny, IA 50021For Sale
 MLS ID #750429, Rachelle Klocko, Iowa Realty Ankeny. DMMLS
- $163,0002 bd2 ba1.1k sqft301 SE Delaware Ave Unit 201, Ankeny, IA 50021For Sale
 MLS ID #71154, Stacie Holst, Re/Max Precision Ankeny Uptown. CIBR
- $167,0002 bd2 ba950 sqft301 SE Delaware Ave Unit 303, Ankeny, IA 50021For SaleMLS ID #71202, Stacie Holst, Re/Max Precision Ankeny Uptown. CIBR
