Welcome home to this beautifully updated 2-story townhome in a fantastic SE Ankeny location! Offering 1,260 SF, 2 bedrooms and 1.5 baths, this home has been refreshed from top to bottom and is truly move-in ready. The inviting living room features a cozy fireplace with built-ins and shelving and opens to the dining area and kitchen. The updated kitchen shines with all-new stainless steel appliances, new countertops and backsplash, freshly sanded and painted cabinetry, new hardware, sink and faucet, plus updated lighting. Newer flooring, baseboards, fresh paint throughout and new ceiling fans add to the clean, updated feel. Upstairs you'll find two bedrooms, including a spacious primary bedroom with a walk-in closet, along with the conveniently located laundry room featuring a newer washer and dryer. The full bath has also been refreshed with an updated vanity, new countertops, faucet and toilet. Upstairs trim is new, window trim has been sanded and painted, and the interior doors have been sanded, primed and painted. Even the big-ticket items have received attention with HVAC approx 2022, roof approx 2024 and new gutters in August 2026. Average gas and electric is just $79/month! Conveniently located in SE Ankeny near schools, shopping, dining and easy interstate access. So many updates for you to just move in and enjoy!
For sale
$179,500
1517 SE Delaware Ave APT 4, Ankeny, IA 50021
2beds
1,260sqft
Townhouse, Condominium
Built in 2001
1,045 Square Feet Lot
$-- Zestimate®
$142/sqft
$220/mo HOA
What's special
Updated lightingUpdated kitchenFresh paint throughoutNewer flooringNew ceiling fansAll-new stainless steel appliancesNew countertops and backsplash
- 35 days
- 145
- 17
Likely to sell faster than
Zillow last checked:
Listing updated:
Listed by:
Scott Myers (515)208-1504,
Century 21 Signature,
Molly Myers 515-208-2545,
Century 21 Signature
Source: DMMLS,MLS#: 750115 Originating MLS: Des Moines Area Association of REALTORS
Facts & features
Interior
Bedrooms & bathrooms
- Bedrooms: 2
- Bathrooms: 2
- Full bathrooms: 1
- 1/2 bathrooms: 1
Heating
- Forced Air, Gas, Natural Gas
Cooling
- Central Air
Appliances
- Included: Dryer, Dishwasher, Microwave, Refrigerator, Stove, Washer
- Laundry: Upper Level
Features
- Eat-in Kitchen
- Flooring: Carpet, Tile
- Number of fireplaces: 1
- Fireplace features: Gas Log
Interior area
- Total structure area: 1,260
- Total interior livable area: 1,260 sqft
Property
Parking
- Total spaces: 1
- Parking features: Attached, Garage, One Car Garage
- Attached garage spaces: 1
Features
- Levels: Two
- Stories: 2
- Exterior features: Irrigation Sprinklers
Lot
- Size: 1,045 Square Feet
- Dimensions: 28 x 37
Details
- Parcel number: 18100554233286
- Zoning: r-3
Construction
Type & style
- Home type: Townhouse
- Architectural style: Two Story
- Property subtype: Townhouse, Condominium
Materials
- Vinyl Siding
- Foundation: Block, Poured, Slab
Condition
- Resale
- New construction: No
- Year built: 2001
Utilities & green energy
- Sewer: Public Sewer
- Water: Public
Community & HOA
HOA
- Has HOA: Yes
- HOA fee: $220 monthly
- HOA name: Prairie Glen Townhome Assoc
- Second HOA name: Associated Management Services
Location
- Region: Ankeny
Financial & listing details
- Price per square foot: $142/sqft
- Tax assessed value: $176,900
- Annual tax amount: $2,890
- Date on market: 9/28/2026
- Cumulative days on market: 35 days
- Listing terms: Cash,Conventional,FHA,VA Loan
- Road surface type: Concrete
Estimated market value
Not available
Estimated sales range
Not available
Not available
Price history
| Date | Event | Price |
|---|---|---|
| 9/28/2026 | Listed for sale | $179,500+12.2%$142/sqft |
Source:  DMMLS #750115 Report a problem | ||
| 7/28/2022 | Sold | $160,000$127/sqft |
Source:  CIBR #59898 Report a problem | ||
| 4/22/2022 | Pending sale | $160,000$127/sqft |
Source: DMMLS #650346 Report a problem | ||
| 4/22/2022 | Listed for sale | $160,000+59.2%$127/sqft |
Source: DMMLS #650346 Report a problem | ||
| 5/14/2010 | Sold | $100,500-7.4%$80/sqft |
Source: Public Record Report a problem | ||
| 11/14/2006 | Sold | $108,500+3.8%$86/sqft |
Source: Public Record Report a problem | ||
| 5/29/2002 | Sold | $104,500$83/sqft |
Source: Public Record Report a problem | ||
Public tax history
| Year | Property taxes | Tax assessment |
|---|---|---|
| 2025 | $2,736 +2% | $176,900 +12.5% |
| 2024 | $2,682 +10.2% | $157,300 |
| 2023 | $2,434 +1.2% | $157,300 +24.5% |
| 2022 | $2,406 -0.1% | $126,300 |
| 2021 | $2,408 +1.4% | $126,300 +5.8% |
| 2020 | $2,374 +7.9% | $119,400 |
| 2019 | $2,200 +0.4% | $119,400 +12.4% |
| 2018 | $2,192 | $106,200 |
| 2017 | $2,192 +7.6% | $106,200 +12.7% |
| 2016 | $2,038 | $94,200 |
| 2015 | $2,038 +3.6% | $94,200 +3.2% |
| 2014 | $1,968 | $91,300 |
| 2013 | -- | $91,300 -6.9% |
| 2012 | -- | $98,100 |
| 2011 | -- | $98,100 -5.6% |
| 2010 | -- | $103,900 |
| 2009 | -- | $103,900 -2.1% |
| 2008 | -- | $106,100 |
| 2007 | -- | $106,100 +0.5% |
| 2006 | -- | $105,600 |
| 2005 | -- | $105,600 +4.3% |
| 2003 | -- | $101,280 +307.4% |
| 2002 | -- | $24,860 +124200% |
| 2001 | -- | $20 |
Find assessor info on the county website
Monthly payment
Est. payment
Payment breakdown
Explore the cost of this home by adjusting the details. Changes won't be saved.Climate risks
Neighborhood: 50021
Nearby schools
Schools provided by the listing agent
- District: Ankeny
Source: DMMLS. This data may not be complete. We recommend contacting the local school district to confirm school assignments for this home.
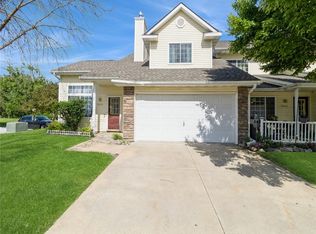


Similar homes
- $178,5002 bd2 ba1.2k sqft1401 SE Delaware Ave APT 6, Ankeny, IA 50021For Sale
 MLS ID #751168, Denise Coder, Keller Williams Realty GDM. DMMLS
- $182,9002 bd2 ba1.2k sqft1319 SE Delaware Ave APT 7, Ankeny, IA 50021For Sale
 MLS ID #743679, Lindsay Range, EXIT Realty & Associates. DMMLS
- $169,9002 bd2 ba1.2k sqft1513 SE Delaware Ave APT 4, Ankeny, IA 50021For Sale
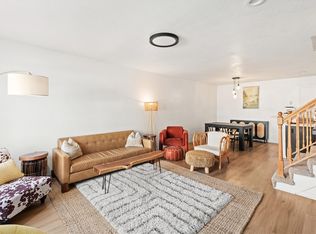 MLS ID #748856, Dina Kajtazovic, RE/MAX Concepts. DMMLS
- $165,0002 bd2 ba1.1k sqft1313 SE Delaware Ave APT 3, Ankeny, IA 50021For Sale
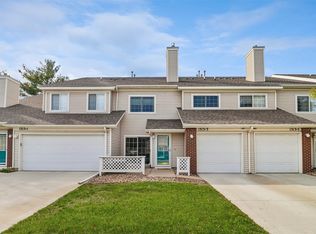 MLS ID #751333, Ronda Dix, LPT Realty, LLC. DMMLS
