Skip main navigation
For sale
  • $174,900

    1513 SE Delaware Ave APT 4, Ankeny, IA 50021

    2beds
    1,260sqft
    : 
    $1,549/mo
    Get pre-qualified
    Townhouse, Condominium
    Built in 2001
    1,045 Square Feet Lot
    $-- Zestimate®
    $139/sqft
    $220/mo HOA

    What's special

    Additional storage spaceBuilt-in cabinetryBrand-new lvp flooring throughoutSpacious layoutLarge pantrySpacious family roomConvenient breakfast bar
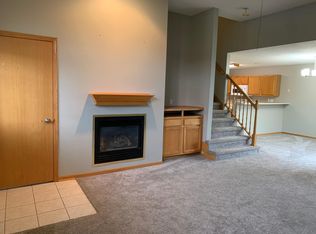
    Welcome to this inviting 2-bedroom, 2-bath townhome that offers comfortable, low-maintenance living with a fantastic layout. The main level features brand-new LVP flooring throughout, a spacious family room with a cozy gas fireplace and built-in cabinetry, and an open dining area with a convenient breakfast bar. The kitchen offers plenty of storage, including a large pantry, while additional storage space helps keep everything organized. A convenient half bath on the main level is perfect for guests and everyday living. Upstairs, you'll find two spacious bedrooms, both offering generous closet space, along with a large linen/storage closet and a full-size laundry room with newer washer and dryer for added convenience. The newer carpet throughout the upper level adds warmth and comfort. The 1-car attached garage is another great feature, offering convenient, zero-step access directly into the home, making bringing in groceries, unloading after a long day, or storing everyday essentials a breeze. Additional updates include a new HVAC system in 2021. With its spacious layout, abundant closet and storage space, brand-new LVP flooring, newer upstairs carpet, attached garage, and convenient Ankeny location, this townhome is an excellent opportunity for anyone looking for easy living. Don't let this one pass you by, schedule your showing today!
    2 days
    587
    12

    Zillow last checked:

    Listing updated:

    Listed by:

    Dina Kajtazovic (515)444-9043,

    RE/MAX Concepts

    Source: DMMLS,MLS#: 748856MLS LogoOriginating MLS: Des Moines Area Association of REALTORS

      Facts & features

      Interior

      Bedrooms & bathrooms
      • Bedrooms: 2
      • Bathrooms: 2
      • Full bathrooms: 1
      • 1/2 bathrooms: 1
      • Main level bedrooms: 2
      Heating
      • Forced Air, Gas, Natural Gas
      Cooling
      • Central Air
      Appliances
      • Included: Dryer, Dishwasher, Microwave, Refrigerator
      • Laundry: Upper Level
      Features
      • Eat-in Kitchen, Window Treatments
      • Number of fireplaces: 1
      • Fireplace features: Gas, Vented
      Interior area
      • Total structure area: 1,260
      • Total interior livable area: 1,260 sqft

      Property

      Parking
      • Total spaces: 1
      • Parking features: Attached, Garage, One Car Garage
      • Attached garage spaces: 1
      Features
      • Levels: Two
      • Stories: 2
      Lot
      • Size: 1,045 Square Feet
      • Dimensions: 28 x 37
      Details
      • Parcel number: 18100554233274
      • Zoning: R-3

      Construction

      Type & style
      • Home type: Townhouse
      • Architectural style: Two Story
      • Property subtype: Townhouse, Condominium
      Materials
      • Vinyl Siding
      • Foundation: Poured
      • Roof: Asphalt,Shingle
      Condition
      • Year built: 2001

      Utilities & green energy

      • Sewer: Public Sewer
      • Water: Public

      Community & HOA

      Community
      • Security: Smoke Detector(s)
      HOA
      • Has HOA: Yes
      • Services included: Maintenance Grounds, Maintenance Structure, Snow Removal
      • HOA fee: $220 monthly
      • HOA name: Prairie Glen Townhome Assoc
      • Second HOA name: Association Management Service
      • Second HOA phone: 515-331-8003
      Location
      • Region: Ankeny

      Financial & listing details

      • Price per square foot: $139/sqft
      • Tax assessed value: $176,900
      • Annual tax amount: $2,890
      • Date on market: 9/8/2026
      • Listing terms: Cash,Conventional,FHA,VA Loan
      • Road surface type: Concrete

        Estimated market value

        Not available

        Estimated sales range

        Not available

        Not available

        Price history

        DateEventPrice
        9/8/2026Listed for sale$174,900+19.8%$139/sqft
        Source: DMMLS #748856 Report a problem
        6/9/2022Sold$146,000$116/sqft
        Source: DMMLS #650165 Report a problem
        4/25/2022Pending sale$146,000$116/sqft
        Source: DMMLS #650165 Report a problem
        4/21/2022Listed for sale$146,000+39%$116/sqft
        Source: DMMLS #650165 Report a problem
        3/24/2021Listing removed--
        Source: Owner Report a problem
        10/14/2015Listing removed$1,000$1/sqft
        Source: Owner Report a problem
        9/21/2015Listed for rent$1,000$1/sqft
        Source: Owner Report a problem
        9/29/2014Listing removed$1,000$1/sqft
        Source: Owner Report a problem
        8/26/2014Listed for rent$1,000$1/sqft
        Source: Owner Report a problem
        12/24/2008Listing removed$105,000$83/sqft
        Source: Listhub #323801 Report a problem
        10/16/2008Price change$105,000-1.9%$83/sqft
        Source: Listhub #323801 Report a problem
        7/2/2008Listed for sale$107,000-2.7%$85/sqft
        Source: Listhub #323801 Report a problem
        7/28/2006Sold$110,000+0.9%$87/sqft
        Source: Public Record Report a problem
        8/25/2004Sold$109,000+10.7%$87/sqft
        Source: Public Record Report a problem
        6/5/2001Sold$98,500$78/sqft
        Source: Public Record Report a problem

        Public tax history

        YearProperty taxesTax assessment
        2025$2,736 +2%$176,900 +12.5%
        2024$2,682 +2.4%$157,300
        2023$2,618 +1.1%$157,300 +24.5%
        2022$2,590 -0.2%$126,300
        2021$2,596 +1.2%$126,300 +5.8%
        2020$2,564 +7.2%$119,400
        2019$2,392 +0.2%$119,400 +12.4%
        2018$2,388 $106,200
        2017$2,388 +6.3%$106,200 +12.7%
        2016$2,246 $94,200
        2015$2,246 +3%$94,200 +3.2%
        2014$2,180 $91,300
        2013-- $91,300 -6.9%
        2012-- $98,100
        2011-- $98,100 -5.6%
        2010-- $103,900
        2009-- $103,900 -2.1%
        2008-- $106,100
        2007-- $106,100 +0.5%
        2006-- $105,600
        2005-- $105,600 +1.5%
        2003-- $104,010 +10%
        2002-- $94,550 +280.3%
        2001-- $24,860
        Find assessor info on the county website

        Monthly payment

        Est. payment

        Payment breakdown

        Explore the cost of this home by adjusting the details. Changes won't be saved.
        All calculations are estimates and provided by Zillow, Inc. for informational purposes only. Actual amounts may vary.
        HOA fees may include property taxes on listings classified as Co-Ops. Contact the listing agent and/or owner for fee details.
        See how much you could borrow to make a competitive offer.

        Climate risks

        Neighborhood: 50021

        Getting around

        48 / 100
        Car-Dependent
        38 / 100
        Somewhat Bikeable

        Nearby schools

        GreatSchools rating
        Schools provided by the listing agent
        • District: Ankeny

        Source: DMMLS. This data may not be complete. We recommend contacting the local school district to confirm school assignments for this home.

        A local agent can set up tours, give advice and negotiate with sellers.

        Browse local experts