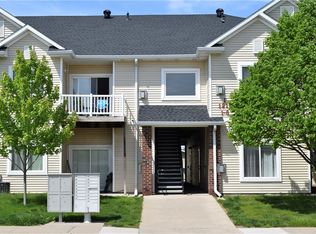
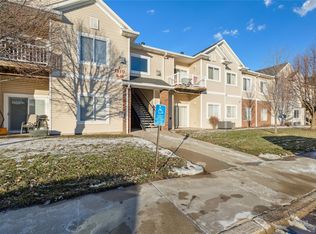
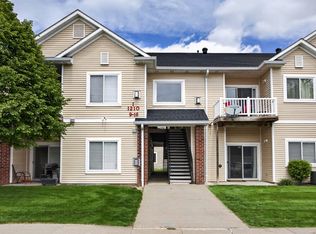
Priced BELOW assessed value & in mint condition! FHA APPROVED w/ local lender! Don't miss out! Cheaper than rent w/ this completely updated, perfect condition, 2 bedroom, 2 bath home! Pet friendly, can have 2 dogs & LOW HOA dues!Are you ready for the perfect new home w/ lots of personality? Then this is it! Updates include new carpet, LVP floor, high end commercial grade washer & dryer, microwave, water heater w/ transferrable warranty, interior paint, ceiling lights & fans throughout. This immaculate home has an open concept & lots of natural daylight. Highlights include tall ceilings, white 6 panel doors, covered entry & balcony for relaxing. Entry features convenient coat closet & adjacent is the walk-in laundry & utility room. Large living room w/ corner stone gas fireplace & ceiling fan. Spacious kitchen has tall cabinets, extra deep stainless steel sink, updated faucet, tile backsplash, pendant lighting & convenient breakfast bar. Dining room has ceiling fan & sliders that open to the covered deck. Guest bedroom & closet are both good sized. Main full bath has new light, granite countertop & linen closet. Primary bedroom suite, has comfortable space for a king sized bed, & features new light/fan also. Full bath has granite countertop, new lighting & new LVP flooring also! Good sized 1 car detached garage w/ built in shelving for additional storage. Building has fire sprinklers throughout. Assigned parking space in lot & also lots of visitor parking.
For sale
Price cut: $2.6K (9/24)
$139,900
1210 NE 6th Ln #I16, Ankeny, IA 50021
2beds
1,014sqft
Townhouse, Condominium, Multi Family, Apartment
Built in 2004
-- sqft lot
$138,900 Zestimate®
$138/sqft
$180/mo HOA
What's special
Corner stone gas fireplaceTall ceilingsUpdated faucetOpen conceptNew carpetInterior paintTile backsplash
- 73 days
- 470
- 16
Zillow last checked:
Listing updated:
Listed by:
Julie Moore 515-276-2872,
RE/MAX Concepts
Source: DMMLS,MLS#: 746821 Originating MLS: Des Moines Area Association of REALTORS
Originating MLS: Des Moines Area Association of REALTORSFacts & features
Interior
Bedrooms & bathrooms
- Bedrooms: 2
- Bathrooms: 2
- Full bathrooms: 2
- Main level bedrooms: 2
Heating
- Forced Air, Gas, Natural Gas
Cooling
- Central Air
Appliances
- Included: Dryer, Dishwasher, Microwave, Refrigerator, Stove, Washer
- Laundry: Main Level
Features
- Dining Area
- Flooring: Carpet
- Number of fireplaces: 1
- Fireplace features: Gas, Vented
Interior area
- Total structure area: 1,014
- Total interior livable area: 1,014 sqft
Property
Parking
- Total spaces: 1
- Parking features: Detached, Garage, One Car Garage
- Garage spaces: 1
Features
- Patio & porch: Covered, Deck
- Exterior features: Deck
Details
- Parcel number: 18100626595144
- Zoning: R
Construction
Type & style
- Home type: Condo
- Property subtype: Townhouse, Condominium, Multi Family, Apartment
- Attached to another structure: Yes
Materials
- Brick, Vinyl Siding
- Foundation: Poured
- Roof: Asphalt,Shingle
Condition
- Year built: 2004
Utilities & green energy
- Sewer: Public Sewer
- Water: Public
Community & HOA
Community
- Features: Snow Removal
- Security: Smoke Detector(s)
HOA
- Has HOA: Yes
- Services included: Maintenance Grounds, Maintenance Structure, Snow Removal
- HOA fee: $180 monthly
- HOA name: Condos at Delaware Park
- Second HOA name: Hudson Property Mgmt
- Second HOA phone: 515-561-8030
Location
- Region: Ankeny
Financial & listing details
- Price per square foot: $138/sqft
- Tax assessed value: $146,000
- Annual tax amount: $2,385
- Date on market: 8/6/2026
- Cumulative days on market: 74 days
- Listing terms: Cash,Conventional,FHA
- Road surface type: Concrete
Estimated market value
$138,900
$132,000 - $146,000
$1,244/mo
Price history
| Date | Event | Price |
|---|---|---|
| 9/24/2026 | Price change | $139,900-1.8%$138/sqft |
Source:  DMMLS #746821 Report a problem DMMLS #746821 Report a problem | ||
| 8/27/2026 | Price change | $142,500-4.7%$141/sqft |
Source: DMMLS #746821 Report a problem | ||
| 8/17/2026 | Price change | $149,500-2%$147/sqft |
Source: DMMLS #746821 Report a problem | ||
| 8/6/2026 | Listed for sale | $152,500+80.5%$150/sqft |
Source: DMMLS #746821 Report a problem | ||
| 5/12/2015 | Sold | $84,500-20.7%$83/sqft |
Source: DMMLS #449055 Report a problem | ||
| 12/20/2006 | Sold | $106,500-7%$105/sqft |
Source: Public Record Report a problem | ||
| 10/19/2005 | Sold | $114,500$113/sqft |
Source: Public Record Report a problem | ||
Public tax history
| Year | Property taxes | Tax assessment |
|---|---|---|
| 2025 | $2,128 +2.3% | $146,000 +10.2% |
| 2024 | $2,080 +9.1% | $132,500 |
| 2023 | $1,906 +1.2% | $132,500 +31.4% |
| 2022 | $1,884 +5.6% | $100,800 |
| 2021 | $1,784 +1.5% | $100,800 +11.1% |
| 2020 | $1,758 +8.9% | $90,700 |
| 2019 | $1,614 +0.5% | $90,700 +13.1% |
| 2018 | $1,606 | $80,200 |
| 2017 | $1,606 -2% | $80,200 +3.6% |
| 2016 | $1,638 | $77,400 |
| 2015 | $1,638 +7.9% | $77,400 +6.8% |
| 2014 | $1,518 | $72,500 |
| 2013 | -- | $72,500 -8.1% |
| 2012 | -- | $78,900 |
| 2011 | -- | $78,900 -9.2% |
| 2010 | -- | $86,900 |
| 2009 | -- | $86,900 -8.3% |
| 2008 | -- | $94,800 |
| 2007 | -- | $94,800 +6.3% |
| 2006 | -- | $89,200 +148.5% |
| 2005 | -- | $35,900 |
Find assessor info on the county website
Monthly payment
Est. payment
Payment breakdown
Explore the cost of this home by adjusting the details. Changes won't be saved.Climate risks
Neighborhood: 50021
Nearby schools
Schools provided by the listing agent
- District: Ankeny
Source: DMMLS. This data may not be complete. We recommend contacting the local school district to confirm school assignments for this home.

Similar homes
- $145,0002 bd2 ba973 sqft401 SE Lowell Dr APT 3, Ankeny, IA 50021For Sale
 MLS ID #742919, Jason Scott, Iowa Realty Mills Crossing. DMMLS
 - $140,0002 bd2 ba1.1k sqft1250 SW Magazine Rd Unit 308, Ankeny, IA 50023For Sale
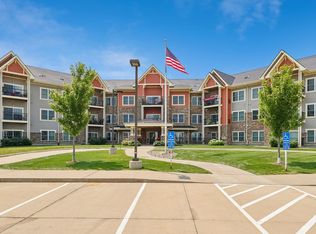 MLS ID #746430, Mary Godwin, RE/MAX Concepts. DMMLS
 - $160,0002 bd2 ba950 sqft405 SE Delaware Ave Unit 303, Ankeny, IA 50021For Sale
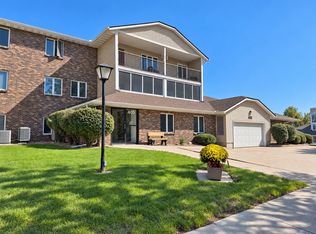 MLS ID #750501, Jaime Blue, JLN Realty Company, LLC. DMMLS
 - $163,0002 bd2 ba1.1k sqft301 SE Delaware Ave Unit 201, Ankeny, IA 50021For Sale

 MLS ID #71154, Stacie Holst, Re/Max Precision Ankeny Uptown. CIBR
 - $197,9002 bd2 ba1.1k sqft2511 NE Oak Dr Unit 2, Ankeny, IA 50021For SaleMLS ID #70253, Krista Harvey, RE/MAX Concepts-Ames. CIBR
