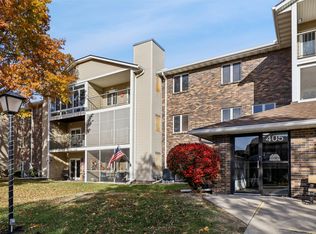
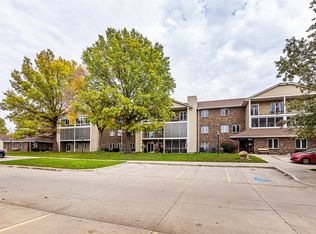
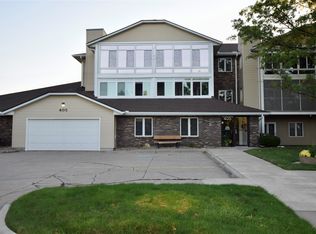
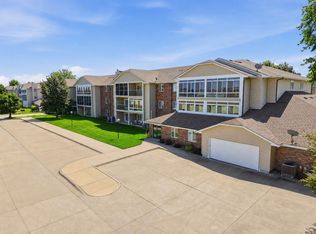
Welcome to this beautifully maintained and fully furnished 2 bedroom, 2 bath condo in the heart of Ankeny. This move-in-ready residence features a spacious and inviting floor plan with tasteful furnishings throughout. Enjoy the ease of elevator access and the security of a dedicated parking garage. The bright and airy living spaces flow seamlessly to a fully screened-in patio, providing the perfect setting to relax or enjoy your morning coffee while taking in the fresh air. Residents also enjoy access to an exceptional community center featuring a heated indoor swimming pool and workout facility, ideal for year-round recreation and exercise. With well-maintained common areas and desirable amenities, this community offers a carefree lifestyle in a welcoming environment.
Pending
$160,000
405 SE Delaware Ave Unit 303, Ankeny, IA 50021
2beds
950sqft
Townhouse, Condominium, Multi Family, Apartment
Built in 1990
-- sqft lot
$156,500 Zestimate®
$168/sqft
$278/mo HOA
What's special
Fully screened-in patioTasteful furnishings throughoutFully furnishedBeautifully maintained
- 14 days
- 33
- 0
Zillow last checked:
Listing updated:
Listed by:
Jaime Blue (515)447-3399,
JLN Realty Company, LLC
Source: DMMLS,MLS#: 750501 Originating MLS: Des Moines Area Association of REALTORS
Facts & features
Interior
Bedrooms & bathrooms
- Bedrooms: 2
- Bathrooms: 2
- Full bathrooms: 1
- 3/4 bathrooms: 1
- Main level bedrooms: 2
Heating
- Electric, Forced Air
Cooling
- Central Air
Appliances
- Included: Dryer, Dishwasher, Microwave, Refrigerator, Stove, Washer
Features
- Eat-in Kitchen, Elevator, See Remarks
- Flooring: Carpet
Interior area
- Total structure area: 950
- Total interior livable area: 950 sqft
Property
Parking
- Total spaces: 1
- Parking features: Attached, Garage, One Car Garage
- Attached garage spaces: 1
Accessibility
- Accessibility features: Accessible Elevator Installed
Features
- Stories: 1
- Patio & porch: Porch, Screened
- Exterior features: Enclosed Porch
- Pool features: Indoor
Details
- Parcel number: 18100522005141
- Zoning: C-2
Construction
Type & style
- Home type: Condo
- Architectural style: Ranch
- Property subtype: Townhouse, Condominium, Multi Family, Apartment
- Attached to another structure: Yes
Materials
- Brick, Vinyl Siding
- Foundation: Poured
- Roof: Asphalt,Shingle
Condition
- Resale
- New construction: No
- Year built: 1990
Utilities & green energy
- Sewer: Public Sewer
- Water: Public
Community & HOA
Community
- Features: Clubhouse, Fitness, Storage Facilities, Snow Removal
- Senior community: Yes
HOA
- Has HOA: Yes
- Services included: Maintenance Grounds, Maintenance Structure, Recreation Facilities, Snow Removal, Trash
- HOA fee: $278 monthly
- HOA name: Maplewood Village Condominiums
- Second HOA name: Self Managed
- Second HOA phone: 515-964-7436
Location
- Region: Ankeny
Financial & listing details
- Price per square foot: $168/sqft
- Tax assessed value: $142,800
- Annual tax amount: $2,322
- Date on market: 10/3/2026
- Cumulative days on market: 29 days
- Listing terms: Cash,Conventional,FHA,VA Loan
- Road surface type: Concrete
Estimated market value
$156,500
$149,000 - $164,000
$1,292/mo
Price history
| Date | Event | Price |
|---|---|---|
| 10/20/2026 | Pending sale | $160,000$168/sqft |
Source:  DMMLS #750501 Report a problem | ||
| 10/3/2026 | Listed for sale | $160,000+36.2%$168/sqft |
Source: DMMLS #750501 Report a problem | ||
| 4/18/2023 | Sold | $117,500-6%$124/sqft |
Source: Public Record Report a problem | ||
| 2/5/2023 | Price change | $125,000-3.1%$132/sqft |
Source: Owner Report a problem | ||
| 12/22/2022 | Listed for sale | $129,000+61.3%$136/sqft |
Source: Owner Report a problem | ||
| 11/14/2014 | Sold | $80,000-5.3%$84/sqft |
Source: DMMLS #442233 Report a problem | ||
| 6/4/2010 | Sold | $84,500$89/sqft |
Source: DMMLS #364091 Report a problem | ||
Public tax history
| Year | Property taxes | Tax assessment |
|---|---|---|
| 2025 | $2,224 +2% | $142,800 +11.7% |
| 2024 | $2,180 +1.4% | $127,800 |
| 2023 | $2,150 +1.1% | $127,800 +23.2% |
| 2022 | $2,126 +4.7% | $103,700 |
| 2021 | $2,030 +1.2% | $103,700 +11% |
| 2020 | $2,006 +5.9% | $93,400 |
| 2019 | $1,894 +0.2% | $93,400 +11.1% |
| 2018 | $1,890 | $84,100 |
| 2017 | $1,890 -1.7% | $84,100 +4.3% |
| 2016 | $1,922 | $80,600 |
| 2015 | $1,922 +21% | $80,600 +2.3% |
| 2014 | $1,588 | $78,800 |
| 2013 | -- | $78,800 -4% |
| 2012 | -- | $82,100 |
| 2011 | -- | $82,100 -2% |
| 2010 | -- | $83,800 |
| 2009 | -- | $83,800 -14.1% |
| 2008 | -- | $97,600 |
| 2007 | -- | $97,600 +8.6% |
| 2006 | -- | $89,900 |
| 2005 | -- | $89,900 +5.6% |
| 2003 | -- | $85,160 +5.5% |
| 2002 | -- | $80,720 |
| 2001 | -- | $80,720 |
Find assessor info on the county website
Monthly payment
Est. payment
Payment breakdown
Explore the cost of this home by adjusting the details. Changes won't be saved.Climate risks
Neighborhood: 50021
Nearby schools
Schools provided by the listing agent
- District: Ankeny
Source: DMMLS. This data may not be complete. We recommend contacting the local school district to confirm school assignments for this home.
- $150,0002 bd2 ba1.1k sqft405 SE Delaware Ave UNIT 302, Ankeny, IA 50021Sold

- $143,0002 bd2 ba950 sqft405 SE Delaware Ave UNIT 204, Ankeny, IA 50021Sold
- $154,9002 bd2 ba1.1k sqft405 SE Delaware Ave UNIT 310, Ankeny, IA 50021For Sale
- $162,5002 bd2 ba1.1k sqft405 SE Delaware Ave UNIT 210, Ankeny, IA 50021Sold
Similar homes
- $163,0002 bd2 ba1.1k sqft301 SE Delaware Ave Unit 201, Ankeny, IA 50021For Sale
 MLS ID #71154, Stacie Holst, Re/Max Precision Ankeny Uptown. CIBR
- $156,0002 bd1 ba1.1k sqft411 SE Delaware Ave Unit 310, Ankeny, IA 50021For Sale
 MLS ID #744179, Darson Grantham, Keller Williams Realty GDM. DMMLS
- $145,0002 bd2 ba973 sqft401 SE Lowell Dr APT 3, Ankeny, IA 50021For Sale
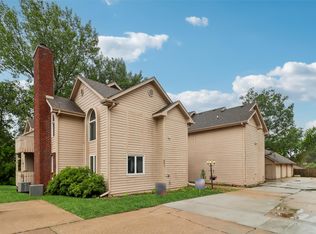 MLS ID #742919, Jason Scott, Iowa Realty Mills Crossing. DMMLS
- $164,9002 bd2 ba1k sqft1168 SE Village View Ln, Ankeny, IA 50021For Sale
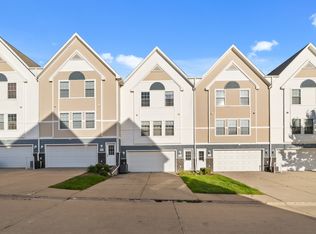 MLS ID #750761, Zack Barragan, RE/MAX Precision. DMMLS
- $197,9002 bd2 ba1.1k sqft2511 NE Oak Dr Unit 2, Ankeny, IA 50021For SaleMLS ID #70253, Krista Harvey, RE/MAX Concepts-Ames. CIBR
