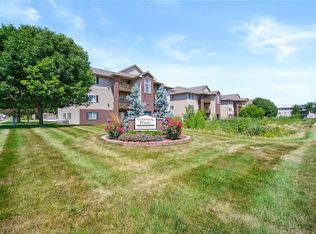
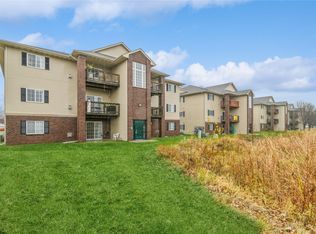
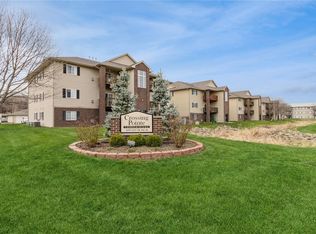
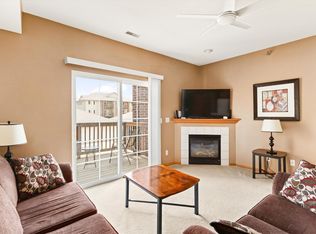
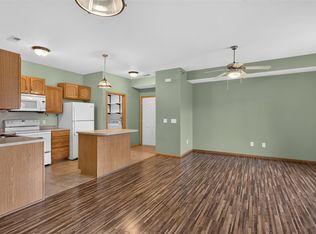
Warning: Viewing this condo may cause a sudden urge to stop paying your landlord!! Completely updated and truly move-in ready, this 3rd-floor beauty makes low-maintenance living look amazing – AND inexpensive! The open-concept layout is bright and inviting, featuring a cozy fireplace, all hard-surface flooring with an added soundproofing layer, and a large west facing deck, perfect for morning coffee or unwinding after work. The stylish full bath even includes a heated towel rack because little luxuries make a big difference. You have two bedrooms with large windows offering an abundance of sunlight throughout. All appliances stay in the bright and spacious kitchen, including the in-unit laundry, so you can really move right in. You’ll also love the abundance of storage and the included 1-car garage, complete with added shelving and an overhead storage system. Updated, practical, and full of thoughtful upgrades…this condo is proof you really can have it all!
For sale
Price cut: $5K (8/6)
$135,000
1335 SE 6th St APT 304, Grimes, IA 50111
2beds
879sqft
Townhouse, Condominium, Multi Family, Apartment
Built in 2003
-- sqft lot
$133,200 Zestimate®
$154/sqft
$210/mo HOA
What's special
Cozy fireplaceOpen-concept layoutAbundance of storageCompletely updatedTruly move-in readyBright and spacious kitchenBright and inviting
- 100 days
- 140
- 5
Zillow last checked:
Listing updated:
Listed by:
Steph Anania 515-452-8357,
RE/MAX Revolution
Source: DMMLS,MLS#: 744969 Originating MLS: Des Moines Area Association of REALTORS
Originating MLS: Des Moines Area Association of REALTORSFacts & features
Interior
Bedrooms & bathrooms
- Bedrooms: 2
- Bathrooms: 1
- Full bathrooms: 1
- Main level bedrooms: 2
Heating
- Forced Air, Gas, Natural Gas
Cooling
- Central Air
Appliances
- Included: Dryer, Dishwasher, Microwave, Refrigerator, Stove, Washer
Features
- Number of fireplaces: 1
- Fireplace features: Gas Log
Interior area
- Total structure area: 879
- Total interior livable area: 879 sqft
Property
Parking
- Total spaces: 1
- Parking features: Detached, Garage, One Car Garage
- Garage spaces: 1
Features
- Patio & porch: Covered, Deck
- Exterior features: Deck
Lot
- Size: 2,831 Square Feet
Details
- Parcel number: 31100304303048
- Zoning: R-3
Construction
Type & style
- Home type: Condo
- Property subtype: Townhouse, Condominium, Multi Family, Apartment
- Attached to another structure: Yes
Materials
- Brick
- Foundation: Poured
- Roof: Asphalt,Shingle
Condition
- Resale
- New construction: No
- Year built: 2003
Utilities & green energy
- Sewer: Public Sewer
- Water: Public
Community & HOA
HOA
- Has HOA: Yes
- Services included: Maintenance Grounds, Maintenance Structure, Snow Removal
- HOA fee: $210 monthly
- HOA name: Crossing PointCondominiums
- Second HOA name: Crown Management
Location
- Region: Grimes
Financial & listing details
- Price per square foot: $154/sqft
- Tax assessed value: $134,100
- Annual tax amount: $2,329
- Date on market: 7/10/2026
- Cumulative days on market: 214 days
- Listing terms: Cash,Conventional
- Road surface type: Concrete
Estimated market value
$133,200
$127,000 - $140,000
$1,166/mo
Price history
| Date | Event | Price |
|---|---|---|
| 8/6/2026 | Price change | $135,000-3.6%$154/sqft |
Source:  DMMLS #744969 Report a problem DMMLS #744969 Report a problem | ||
| 7/10/2026 | Listed for sale | $140,000-4.8%$159/sqft |
Source: DMMLS #744969 Report a problem | ||
| 7/8/2026 | Listing removed | $147,000$167/sqft |
Source: DMMLS #736485 Report a problem | ||
| 3/17/2026 | Listed for sale | $147,000+60.7%$167/sqft |
Source: DMMLS #736485 Report a problem | ||
| 11/13/2020 | Sold | $91,500-4.2%$104/sqft |
Source: DMMLS #614466 Report a problem | ||
| 10/30/2020 | Pending sale | $95,500$109/sqft |
Source: RE/MAX Hilltop #614466 Report a problem | ||
| 10/2/2020 | Price change | $95,500-2.1%$109/sqft |
Source: RE/MAX Hilltop #614466 Report a problem | ||
| 9/25/2020 | Listed for sale | $97,500+12.1%$111/sqft |
Source: RE/MAX Hilltop #614466 Report a problem | ||
| 5/1/2006 | Sold | $87,000+0.6%$99/sqft |
Source: Public Record Report a problem | ||
| 8/12/2004 | Sold | $86,500$98/sqft |
Source: Public Record Report a problem | ||
Public tax history
| Year | Property taxes | Tax assessment |
|---|---|---|
| 2025 | $2,196 -1% | $134,100 +13% |
| 2024 | $2,218 +8.2% | $118,700 |
| 2023 | $2,050 -0.7% | $118,700 +27.1% |
| 2022 | $2,064 +2.7% | $93,400 |
| 2021 | $2,010 +1.6% | $93,400 +6.1% |
| 2020 | $1,978 +3.1% | $88,000 |
| 2019 | $1,918 -3.2% | $88,000 +10% |
| 2018 | $1,982 | $80,000 |
| 2017 | $1,982 +15.5% | $80,000 +13.5% |
| 2016 | $1,716 | $70,500 |
| 2015 | $1,716 +1.4% | $70,500 -3.6% |
| 2014 | $1,692 | $73,100 |
| 2013 | -- | $73,100 -3.1% |
| 2012 | -- | $75,400 |
| 2011 | -- | $75,400 -8.7% |
| 2010 | -- | $82,600 |
| 2009 | -- | $82,600 -9.6% |
| 2008 | -- | $91,400 |
| 2007 | -- | $91,400 +2.8% |
| 2006 | -- | $88,900 |
| 2005 | -- | $88,900 +760.6% |
| 2003 | -- | $10,330 +17116.7% |
| 2002 | -- | $60 |
| 2001 | -- | $60 |
Find assessor info on the county website
Monthly payment
Est. payment
Payment breakdown
Explore the cost of this home by adjusting the details. Changes won't be saved.Climate risks
Neighborhood: 50111
Nearby schools
Schools provided by the listing agent
- District: Dallas Center-Grimes
Source: DMMLS. This data may not be complete. We recommend contacting the local school district to confirm school assignments for this home.

Similar homes
- $122,5002 bd1 ba864 sqft1265 SE 6th St APT 201, Grimes, IA 50111For Sale
 MLS ID #743623, Eva Jorgenson, RE/MAX Real Estate Center. DMMLS
 - $144,5002 bd2 ba1k sqft10335 Norfolk Dr Unit 13, Johnston, IA 50131For Sale
 MLS ID #746744, Pennie Carroll, Pennie Carroll & Associates. DMMLS
 - $140,0002 bd2 ba1.1k sqft1250 SW Magazine Rd Unit 308, Ankeny, IA 50023For Sale
 MLS ID #746430, Mary Godwin, RE/MAX Concepts. DMMLS
 - $177,7222 bd2 ba1k sqft2150 NE 18th St Unit 115, Grimes, IA 50111For Sale
 MLS ID #747180, Stephen Kerr, Century 21 Signature. DMMLS
