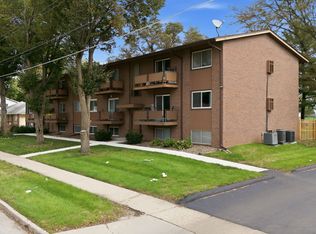
Welcome to this well-maintained 3rd-floor, 2-bedroom condo in Urbandale! Enjoy low-maintenance living close to shopping, restaurants, groceries, fitness facilities, schools, and easy interstate access. Inside, you'll find a spacious eat-in kitchen hard-surface flooring, and plenty of room to entertain. The split-bath layout offers two separate vanity areas for convenience and privacy. Step outside to your private balcony with updated composite decking. Recent updates include newer vinyl windows, newer water heater, furnace and A/C within the last few years and new washer and dryer in 2026. All appliances stay! You'll also appreciate ample in-unit storage and off-street parking. HOA covers exterior maintenance, lawn care, and snow removal. Current dues are $240/month and are expected to be reduced to approximately $190/month. Move-in ready and very well cared for schedule your showing today!
For sale
Price cut: $500 (10/28)
$119,500
4203 62nd St APT 6, Urbandale, IA 50322
2beds
960sqft
Townhouse, Condominium, Multi Family, Apartment
Built in 1968
-- sqft lot
$116,400 Zestimate®
$124/sqft
$240/mo HOA
What's special
Off-street parkingHard-surface flooringNewer vinyl windowsAmple in-unit storageSpacious eat-in kitchenAll appliances stay
- 44 days
- 126
- 1
Zillow last checked:
Listing updated:
Listed by:
Ingrid Williams (515)371-5277,
RE/MAX Concepts,
Megan Roettger 515-490-3070,
RE/MAX Concepts
Source: DMMLS,MLS#: 750604 Originating MLS: Des Moines Area Association of REALTORS
Facts & features
Interior
Bedrooms & bathrooms
- Bedrooms: 2
- Bathrooms: 2
- Full bathrooms: 1
- 1/2 bathrooms: 1
- Main level bedrooms: 2
Heating
- Forced Air, Gas, Natural Gas
Cooling
- Central Air
Appliances
- Included: Dryer, Dishwasher, Microwave, Refrigerator, Stove, Washer
- Laundry: Main Level
Features
- Eat-in Kitchen, Cable TV
- Flooring: Carpet, Laminate
Interior area
- Total structure area: 960
- Total interior livable area: 960 sqft
Property
Features
- Patio & porch: Deck
- Exterior features: Deck
Details
- Parcel number: 31201042624000
- Zoning: R-3
Construction
Type & style
- Home type: Condo
- Property subtype: Townhouse, Condominium, Multi Family, Apartment
- Attached to another structure: Yes
Materials
- Roof: Asphalt,Shingle
Condition
- Year built: 1968
Utilities & green energy
- Sewer: Public Sewer
- Water: Public
Community & HOA
Community
- Features: Snow Removal, See Remarks
- Security: Smoke Detector(s)
HOA
- Has HOA: Yes
- Services included: Maintenance Grounds, Maintenance Structure, Snow Removal, Trash
- HOA fee: $240 monthly
- HOA name: Jensen Manor Owners Assoc
- Second HOA name: HOA Managed
- Second HOA phone: 515-782-6212
Location
- Region: Urbandale
Financial & listing details
- Price per square foot: $124/sqft
- Tax assessed value: $101,600
- Annual tax amount: $1,574
- Date on market: 10/6/2026
- Cumulative days on market: 45 days
- Listing terms: Cash,Conventional,FHA,VA Loan
- Road surface type: Concrete
Estimated market value
$116,400
$111,000 - $122,000
$1,068/mo
Price history
| Date | Event | Price |
|---|---|---|
| 10/28/2026 | Price change | $119,500-0.4%$124/sqft |
Source:  DMMLS #750604 Report a problem | ||
| 10/6/2026 | Listed for sale | $120,000+81.8%$125/sqft |
Source: DMMLS #750604 Report a problem | ||
| 4/25/2014 | Sold | $66,000-2.9%$69/sqft |
Source: DMMLS #428651 Report a problem | ||
| 12/24/2013 | Listed for sale | $68,000-5.4%$71/sqft |
Source: RE/MAX Real Estate Group #428651 Report a problem | ||
| 6/14/2013 | Listed for sale | $71,900$75/sqft |
Source: RE/MAX Real Estate Group #419589 Report a problem | ||
Public tax history
| Year | Property taxes | Tax assessment |
|---|---|---|
| 2025 | $1,594 +2% | $101,600 +17.9% |
| 2024 | $1,562 +6.4% | $86,200 |
| 2023 | $1,468 +1.2% | $86,200 +26% |
| 2022 | $1,450 -2.3% | $68,400 |
| 2021 | $1,484 +1.8% | $68,400 +3% |
| 2020 | $1,458 -4.5% | $66,400 |
| 2019 | $1,526 +3.7% | $66,400 |
| 2018 | $1,472 | $66,400 |
| 2017 | $1,472 +4.1% | $66,400 +3.3% |
| 2016 | $1,414 | $64,300 |
| 2015 | $1,414 +19.8% | $64,300 |
| 2014 | $1,180 | $64,300 |
| 2013 | -- | $64,300 -8.9% |
| 2012 | -- | $70,600 |
| 2011 | -- | $70,600 -6.9% |
| 2010 | -- | $75,800 |
| 2009 | -- | $75,800 +3% |
| 2008 | -- | $73,600 |
| 2007 | -- | $73,600 +11.5% |
| 2006 | -- | $66,000 |
| 2005 | -- | $66,000 +21.5% |
| 2003 | -- | $54,300 +4.4% |
| 2002 | -- | $52,010 |
| 2001 | -- | $52,010 |
Find assessor info on the county website
Monthly payment
Est. payment
Payment breakdown
Explore the cost of this home by adjusting the details. Changes won't be saved.Climate risks
Neighborhood: 50322
Nearby schools
Schools provided by the listing agent
- District: Urbandale
Source: DMMLS. This data may not be complete. We recommend contacting the local school district to confirm school assignments for this home.

Similar homes
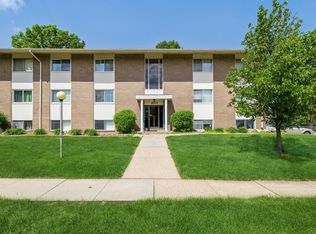
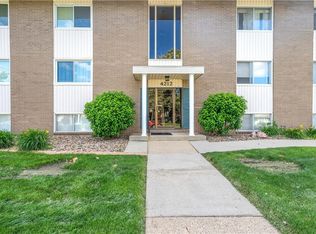
- $112,0002 bd2 ba960 sqft4213 62nd St APT 6, Des Moines, IA 50322For Sale
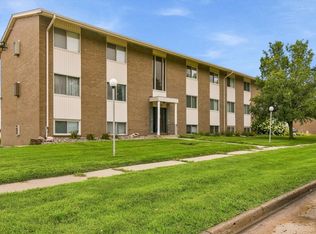 MLS ID #747435, Jermaine Parkey, RE/MAX Concepts. DMMLS
- $112,5002 bd1 ba960 sqft4200 62nd St APT 5, Urbandale, IA 50322For Sale
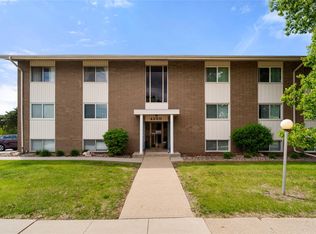 MLS ID #740782, Ethan Freeman, RE/MAX Precision. DMMLS
- $125,0002 bd2 ba998 sqft4821 86th St APT 21, Urbandale, IA 50322For Sale
 MLS ID #739401, Heather Carey, RE/MAX Concepts. DMMLS
- $110,0002 bd1 ba896 sqft4209 65th St APT 4, Urbandale, IA 50322For Sale
 MLS ID #750387, Lisa Schoening, Keller Williams Ankeny Metro. DMMLS
- $130,0002 bd2 ba1k sqft4805 86th St APT 5, Urbandale, IA 50322For Sale
 MLS ID #70055, Jim Horstman, Hunziker & Assoc.-Ames. CIBR
- $95,0002 bd2 ba958 sqft7815 Douglas Ave APT 304, Urbandale, IA 50322For SaleMLS ID #71316, Jason Rude, Rude Realty. CIBR
