This well-maintained 2-bedroom, 2-bath condo offers the ideal blend of comfort and convenience. Designed for easy living, the building features secure entry, elevator access, and heated underground parking.
Inside, you'll find functional layout with kitchen, dining area, living area with a fireplace, two bedrooms, two full baths, laundry closet, and two spacious east-facing balconies. Residents enjoy access to a pool, tennis court, basketball court, and clubhouse - creating opportunities for both relaxation and connection.
Located within Johnston School District and with quick access to I-35/I-80, minutes from shopping, dining, and entertainment, everything you need is close by. HOA dues cover lawn care, snow removal, water, sewer, trash, and exterior maintenance.
All information obtained from seller and public record.
For sale
$113,900
4829 86th St APT 19, Urbandale, IA 50322
2beds
1,008sqft
Townhouse, Condominium, Multi Family, Apartment
Built in 1981
-- sqft lot
$-- Zestimate®
$113/sqft
$498/mo HOA
What's special
Basketball courtTennis courtAccess to a poolTwo spacious east-facing balconiesDining areaFunctional layout
- 223 days
- 132
- 2
Zillow last checked:
Listing updated:
Listed by:
Selma Efendic (515)556-7156,
RE/MAX Precision
Source: DMMLS,MLS#: 735623 Originating MLS: Des Moines Area Association of REALTORS
Originating MLS: Des Moines Area Association of REALTORSFacts & features
Interior
Bedrooms & bathrooms
- Bedrooms: 2
- Bathrooms: 2
- Full bathrooms: 2
- Main level bedrooms: 2
Heating
- Forced Air, Gas, Natural Gas
Cooling
- Central Air
Appliances
- Included: Dryer, Dishwasher, Microwave, Refrigerator, Stove
Features
- Dining Area
- Basement: Unfinished
- Number of fireplaces: 1
- Fireplace features: Gas Log
Interior area
- Total structure area: 1,008
- Total interior livable area: 1,008 sqft
Property
Parking
- Total spaces: 1
- Parking features: Attached, Garage, One Car Garage
- Attached garage spaces: 1
Features
- Patio & porch: Covered, Deck
- Exterior features: Deck
- Pool features: In Ground
Details
- Parcel number: 31202612108585
- Zoning: PUD
Construction
Type & style
- Home type: Condo
- Property subtype: Townhouse, Condominium, Multi Family, Apartment
- Attached to another structure: Yes
Materials
- Brick, Vinyl Siding
Condition
- Year built: 1981
Utilities & green energy
- Sewer: Public Sewer
- Water: Public
Community & HOA
Community
- Features: Community Pool, Tennis Court(s)
- Security: Smoke Detector(s)
HOA
- Has HOA: Yes
- Services included: Maintenance Grounds, Snow Removal, Trash
- HOA fee: $498 monthly
- HOA name: Plumwood Terrace HOA
- Second HOA name: Sentry Management
- Second HOA phone: 515-222-3699
Location
- Region: Urbandale
Financial & listing details
- Price per square foot: $113/sqft
- Tax assessed value: $134,000
- Annual tax amount: $2,144
- Date on market: 3/5/2026
- Cumulative days on market: 224 days
- Listing terms: Cash,Conventional,FHA,VA Loan
- Road surface type: Concrete
Estimated market value
Not available
Estimated sales range
Not available
Not available
Price history
| Date | Event | Price |
|---|---|---|
| 10/6/2026 | Listed for sale | $113,900-7%$113/sqft |
Source:  DMMLS #735623 Report a problem DMMLS #735623 Report a problem | ||
| 3/5/2026 | Listed for sale | $122,500-3.9%$122/sqft |
Source: DMMLS #735623 Report a problem | ||
| 6/10/2025 | Listing removed | $127,500$126/sqft |
Source: DMMLS #708817 Report a problem | ||
| 12/9/2024 | Listed for sale | $127,500+44.9%$126/sqft |
Source: DMMLS #708817 Report a problem | ||
| 6/11/2020 | Sold | $88,000+2.3%$87/sqft |
Source: DMMLS #595074 Report a problem | ||
| 5/7/2020 | Pending sale | $86,000$85/sqft |
Source: Iowa Realty #595074 Report a problem | ||
| 3/23/2020 | Price change | $86,000-4.2%$85/sqft |
Source: Iowa Realty #595074 Report a problem | ||
| 11/20/2019 | Listed for sale | $89,800+7.5%$89/sqft |
Source: Iowa Realty #595074 Report a problem | ||
| 10/1/2007 | Sold | $83,500$83/sqft |
Source: Public Record Report a problem | ||
Public tax history
| Year | Property taxes | Tax assessment |
|---|---|---|
| 2025 | $2,176 +5% | $134,000 +5% |
| 2024 | $2,072 +9.2% | $127,600 |
| 2023 | $1,898 -11.1% | $127,600 +26% |
| 2022 | $2,136 -1.3% | $101,300 |
| 2021 | $2,164 +11.8% | $101,300 +4% |
| 2020 | $1,936 +6.3% | $97,400 |
| 2019 | $1,822 +4.1% | $97,400 +12% |
| 2018 | $1,750 | $87,000 |
| 2017 | $1,750 +4.5% | $87,000 +3.9% |
| 2016 | $1,674 | $83,700 |
| 2015 | $1,674 +5.2% | $83,700 +1.9% |
| 2014 | $1,592 | $82,100 |
| 2013 | -- | $82,100 -9% |
| 2012 | -- | $90,200 |
| 2011 | -- | $90,200 -2% |
| 2010 | -- | $92,000 |
| 2009 | -- | $92,000 +0.2% |
| 2008 | -- | $91,800 |
| 2007 | -- | $91,800 +8.8% |
| 2006 | -- | $84,400 |
| 2005 | -- | $84,400 +6.5% |
| 2003 | -- | $79,260 +7% |
| 2002 | -- | $74,080 |
| 2001 | -- | $74,080 |
Find assessor info on the county website
Monthly payment
Est. payment
Payment breakdown
Explore the cost of this home by adjusting the details. Changes won't be saved.Climate risks
Neighborhood: 50322
Nearby schools
Schools provided by the listing agent
- District: Johnston
Source: DMMLS. This data may not be complete. We recommend contacting the local school district to confirm school assignments for this home.


Similar homes
- $114,9002 bd2 ba998 sqft4829 86th St APT 25, Urbandale, IA 50322For Sale
 MLS ID #746770, Al Tramontina, RE/MAX Precision. DMMLS
 - $125,0002 bd2 ba998 sqft4821 86th St APT 21, Urbandale, IA 50322For Sale
 MLS ID #739401, Heather Carey, RE/MAX Concepts. DMMLS
 - $122,0002 bd2 ba998 sqft4821 86th St APT 10, Urbandale, IA 50322For Sale
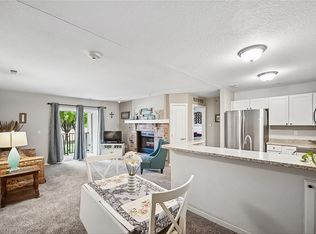 MLS ID #747072, TINA KNOX, Iowa Realty Mills Crossing. DMMLS
 - $120,0002 bd2 ba960 sqft4203 62nd St APT 6, Urbandale, IA 50322For Sale
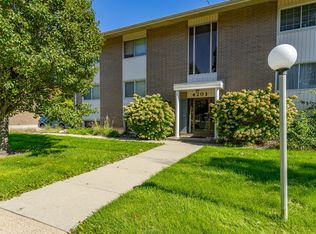 MLS ID #750604, Ingrid Williams, RE/MAX Concepts. DMMLS
 - $130,0002 bd2 ba1k sqft4805 86th St APT 5, Urbandale, IA 50322For Sale
 MLS ID #70055, Jim Horstman, Hunziker & Assoc.-Ames. CIBR
