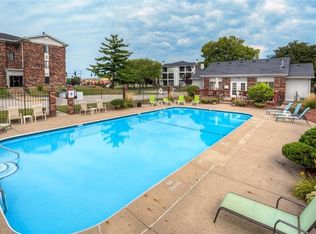
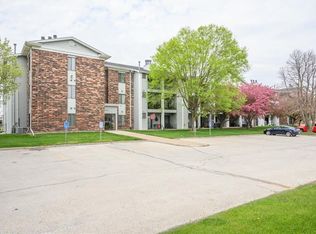
Move in ready 2 bed/2 bath with painted kitchen cabinets, cozy living room, brick fireplace and large balcony. The location cannot be beat as it sits in close proximity to shops, a movie theater, restaurants and grocery stores. Amenities include a pool, tennis courts and a community center and this includes a 1 car underground garage stall with elevator access. At this price, this unit will not last long.
For sale by owner
$122,000
4805 86th St APT 32, Urbandale, IA 50322
2beds
1,056sqft
Condo
Built in 1981
-- sqft lot
$-- Zestimate®
$116/sqft
$498/mo HOA
Overview
What the owner loves about this home
Welcome to complete remodeled 2-bedroom, 2-bathroom condo offering comfortable, low-maintenance living in a convenient Urbandale location, convenient quick interstate access.
The 32 unit is on the 3rd floor by the stairs and elevator. Well maintained, new carpets in bedrooms. New kitchen with all appliances included in the price. Large living room featuring a cozy fireplace and new sliding glass doors leading to a large balcony with additional storage. All new doors and trims throughout the unit.
Updated bathrooms with new tiles and cabinets,
includes a convenient stackable washer and dryer. The second bedroom is ideal for guests, a home office, or flex space. Under ground heated park space. Water and garbage is included in HOA. To schedule a showings please contact 515-537-4026
- 32 days
- 207
- 11
Listed by:
Property Owner (515) 537-4026
Facts & features
Interior
Bedrooms & bathrooms
- Bedrooms: 2
- Bathrooms: 2
- Full bathrooms: 2
Heating
- Forced air, Gas
Cooling
- Central
Appliances
- Included: Dishwasher, Dryer, Garbage disposal, Microwave, Range / Oven, Refrigerator, Washer
Features
- 1st Flr Laundry, Cable TV, Smoke Detector, Laminate Floors, Drapes/Curtains
- Flooring: Tile, Carpet, Laminate
- Basement: None
- Has fireplace: Yes
Interior area
- Total interior livable area: 1,056 sqft
Property
Parking
- Total spaces: 1
- Parking features: Garage - Attached
Features
- Exterior features: Vinyl, Brick
Details
- Parcel number: 31202612108562
Construction
Type & style
- Home type: Condo
Materials
- Roof: Asphalt
Condition
- New construction: No
- Year built: 1981
Utilities & green energy
- Sewer: City
Community & HOA
HOA
- Has HOA: Yes
- HOA fee: $498 monthly
Location
- Region: Urbandale
Financial & listing details
- Price per square foot: $116/sqft
- Tax assessed value: $137,600
- Annual tax amount: $2,234
- Date on market: 9/8/2026
Estimated market value
Not available
Estimated sales range
Not available
$1,257/mo
Price history
| Date | Event | Price |
|---|---|---|
| 9/8/2026 | Listed for sale | $122,000+25.8%$116/sqft |
Source: Owner Report a problem | ||
| 9/17/2020 | Sold | $97,000-6.6%$92/sqft |
Source:  DMMLS #609983 Report a problem DMMLS #609983 Report a problem | ||
| 8/18/2020 | Pending sale | $103,900$98/sqft |
Source: Coldwell Banker Mid America #609983 Report a problem | ||
| 8/3/2020 | Listed for sale | $103,900$98/sqft |
Source: Coldwell Banker Mid America #609983 Report a problem | ||
| 7/29/2020 | Pending sale | $103,900$98/sqft |
Source: Coldwell Banker Mid America #609983 Report a problem | ||
| 7/17/2020 | Listed for sale | $103,900+12.3%$98/sqft |
Source: Coldwell Banker Mid America #609983 Report a problem | ||
| 11/4/2016 | Sold | $92,500$88/sqft |
Source: DMMLS #525821 Report a problem | ||
| 9/20/2016 | Listed for sale | $92,500+32.1%$88/sqft |
Source: Keller Williams - Greater Des Moines #525821 Report a problem | ||
| 3/15/2013 | Sold | $70,000$66/sqft |
Source: DMMLS #407072 Report a problem | ||
Public tax history
| Year | Property taxes | Tax assessment |
|---|---|---|
| 2025 | $2,234 +5.1% | $137,600 +5% |
| 2024 | $2,126 +9.1% | $131,000 |
| 2023 | $1,948 -11.1% | $131,000 +26% |
| 2022 | $2,192 +8% | $104,000 |
| 2021 | $2,030 +1.8% | $104,000 +4% |
| 2020 | $1,994 +6.4% | $100,000 |
| 2019 | $1,874 +4% | $100,000 +12% |
| 2018 | $1,802 | $89,300 |
| 2017 | $1,802 -6% | $89,300 +4% |
| 2016 | $1,918 | $85,900 |
| 2015 | $1,918 +4.6% | $85,900 +1.9% |
| 2014 | $1,834 | $84,300 |
| 2013 | -- | $84,300 -9% |
| 2012 | -- | $92,600 |
| 2011 | -- | $92,600 -2% |
| 2010 | -- | $94,500 |
| 2009 | -- | $94,500 +0.3% |
| 2008 | -- | $94,200 |
| 2007 | -- | $94,200 +8.8% |
| 2006 | -- | $86,600 |
| 2005 | -- | $86,600 +6.5% |
| 2003 | -- | $81,350 +7% |
| 2002 | -- | $76,030 |
| 2001 | -- | $76,030 |
Find assessor info on the county website
Monthly payment
Est. payment
Payment breakdown
Explore the cost of this home by adjusting the details. Changes won't be saved.Climate risks
Neighborhood: 50322
Nearby schools
Schools provided by the listing agent
- District: Johnston
Source: The MLS. This data may not be complete. We recommend contacting the local school district to confirm school assignments for this home.
Similar homes
- $122,0002 bd2 ba1k sqft4837 86th St APT 27, Urbandale, IA 50322For Sale
 MLS ID #749362, Andrea Olson Taylor, RE/MAX Concepts. DMMLS
 - $120,0002 bd2 ba960 sqft4203 62nd St APT 6, Urbandale, IA 50322For Sale
 MLS ID #750604, Ingrid Williams, RE/MAX Concepts. DMMLS
 - $114,9002 bd2 ba998 sqft4829 86th St APT 25, Urbandale, IA 50322For Sale
 MLS ID #746770, Al Tramontina, RE/MAX Precision. DMMLS
 - $125,0002 bd2 ba998 sqft4821 86th St APT 21, Urbandale, IA 50322For Sale
 MLS ID #739401, Heather Carey, RE/MAX Concepts. DMMLS
 - $130,0002 bd2 ba1k sqft4805 86th St APT 5, Urbandale, IA 50322For Sale
 MLS ID #70055, Jim Horstman, Hunziker & Assoc.-Ames. CIBR
 - $95,0002 bd2 ba958 sqft7815 Douglas Ave APT 304, Urbandale, IA 50322For SaleMLS ID #71316, Jason Rude, Rude Realty. CIBR
