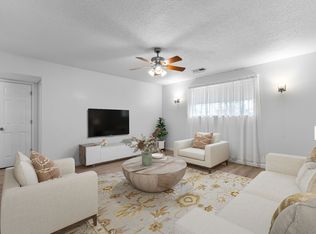
Affordable and Adorable 2 BR, 1.5 bath condo offers the comfort and convenience of homeownership with the peace of mind that comes from having all new mechanicals. Amazing natural light plus mature trees provide beauty and privacy. Kitchen includes dining area, plenty of counter space, white painted cabinets, tile floors, and updated SS appliances with HUGE walk in pantry/storage closet. Both bedrooms offer large closets and updated lighting plus half bath off primary bedroom. Spacious living room includes sliders to deck - Sip your morning coffee on the deck under the shade of a maple while enjoying the company of birds & squirrels (and occasional deer). New furnace, AC, water heater. Updated electrical panel and roof - all the expensive items covered. Enjoy an easy stroll to restaurants, entertainment, shopping, bike trails and parks - everyday conveniences with neighborhood amenities right outside your door. Easy access to I-35/80 too! No need to rent when you can invest in a property you own. What more could you want?
For sale
$110,000
4209 65th St APT 4, Urbandale, IA 50322
2beds
896sqft
Townhouse, Condominium
Built in 1967
-- sqft lot
$-- Zestimate®
$123/sqft
$260/mo HOA
What's special
Kitchen includes dining areaUpdated lightingAmazing natural lightTile floorsWhite painted cabinets
- 8 days
- 230
- 10
Zillow last checked:
Listing updated:
Listed by:
Lisa Schoening (515)965-9100,
Keller Williams Ankeny Metro
Source: DMMLS,MLS#: 750387 Originating MLS: Des Moines Area Association of REALTORS
Originating MLS: Des Moines Area Association of REALTORSFacts & features
Interior
Bedrooms & bathrooms
- Bedrooms: 2
- Bathrooms: 1
- Full bathrooms: 1
- Main level bedrooms: 2
Heating
- Forced Air, Gas, Natural Gas
Cooling
- Central Air
Appliances
- Included: Microwave, Refrigerator, Stove
Features
- Eat-in Kitchen, Window Treatments
- Flooring: Carpet, Laminate, Tile
Interior area
- Total structure area: 896
- Total interior livable area: 896 sqft
Property
Features
- Stories: 1
- Patio & porch: Deck
- Exterior features: Deck
Details
- Parcel number: 31202561500028
Construction
Type & style
- Home type: Townhouse
- Architectural style: Ranch
- Property subtype: Townhouse, Condominium
Materials
- Brick
- Foundation: Poured, Slab
- Roof: Asphalt,Shingle
Condition
- Year built: 1967
Utilities & green energy
- Sewer: Public Sewer
- Water: Public
Community & HOA
Community
- Features: Laundry Facilities
- Security: Smoke Detector(s)
HOA
- Has HOA: Yes
- Services included: Insurance, Maintenance Grounds, Snow Removal
- HOA fee: $260 monthly
- HOA name: Plaza Gardens HOA
- Second HOA name: PMI Mgmt
- Second HOA phone: 515-303-1027
Location
- Region: Urbandale
Financial & listing details
- Price per square foot: $123/sqft
- Tax assessed value: $92,800
- Annual tax amount: $1,610
- Date on market: 10/2/2026
- Cumulative days on market: 9 days
- Listing terms: Cash,Conventional,VA Loan
- Road surface type: Concrete
Estimated market value
Not available
Estimated sales range
Not available
Not available
Price history
| Date | Event | Price |
|---|---|---|
| 10/2/2026 | Listed for sale | $110,000+61.8%$123/sqft |
Source:  DMMLS #750387 Report a problem DMMLS #750387 Report a problem | ||
| 4/12/2019 | Sold | $68,000$76/sqft |
Source: DMMLS #576384 Report a problem | ||
| 2/12/2019 | Listed for sale | $68,000+17.2%$76/sqft |
Source: Iowa Realty #576384 Report a problem | ||
| 10/3/2011 | Sold | $58,000-17.7%$65/sqft |
Source: Public Record Report a problem | ||
| 6/1/2007 | Sold | $70,500+53.3%$79/sqft |
Source: Public Record Report a problem | ||
| 7/28/1998 | Sold | $46,000$51/sqft |
Source: Public Record Report a problem | ||
Public tax history
| Year | Property taxes | Tax assessment |
|---|---|---|
| 2025 | $1,266 +2.4% | $92,800 +17.9% |
| 2024 | $1,236 +7.5% | $78,700 |
| 2023 | $1,150 +1.2% | $78,700 +25.9% |
| 2022 | $1,136 -2.4% | $62,500 |
| 2021 | $1,164 +2.1% | $62,500 +3% |
| 2020 | $1,140 +0.5% | $60,700 |
| 2019 | $1,134 +4.2% | $60,700 +5% |
| 2018 | $1,088 | $57,800 |
| 2017 | $1,088 +0.7% | $57,800 |
| 2016 | $1,080 | $57,800 |
| 2015 | $1,080 +3.6% | $57,800 |
| 2014 | $1,042 | $57,800 |
| 2013 | -- | $57,800 -9% |
| 2012 | -- | $63,500 |
| 2011 | -- | $63,500 -9.9% |
| 2010 | -- | $70,500 |
| 2009 | -- | $70,500 +6.7% |
| 2008 | -- | $66,100 |
| 2007 | -- | $66,100 +3.3% |
| 2006 | -- | $64,000 |
| 2005 | -- | $64,000 +11% |
| 2003 | -- | $57,670 +13% |
| 2002 | -- | $51,040 |
| 2001 | -- | $51,040 |
Find assessor info on the county website
Monthly payment
Est. payment
Payment breakdown
Explore the cost of this home by adjusting the details. Changes won't be saved.Climate risks
Neighborhood: 50322
Nearby schools
Schools provided by the listing agent
- District: Urbandale
Source: DMMLS. This data may not be complete. We recommend contacting the local school district to confirm school assignments for this home.


Similar homes
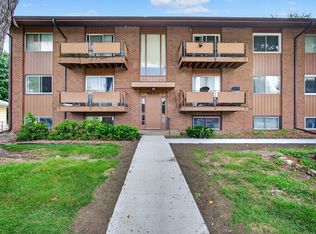
- $120,0002 bd2 ba960 sqft4203 62nd St APT 6, Urbandale, IA 50322For Sale
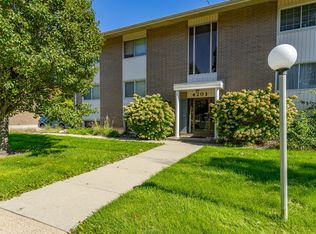 MLS ID #750604, Ingrid Williams, RE/MAX Concepts. DMMLS
 - $112,0002 bd2 ba960 sqft4213 62nd St APT 6, Des Moines, IA 50322For Sale
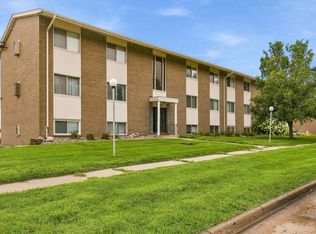 MLS ID #747435, Jermaine Parkey, RE/MAX Concepts. DMMLS
 - $112,5002 bd1 ba960 sqft4200 62nd St APT 5, Urbandale, IA 50322For Sale
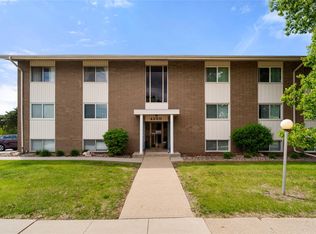 MLS ID #740782, Ethan Freeman, RE/MAX Precision. DMMLS
 - $95,0002 bd2 ba878 sqft6401 Aurora Ave APT 2, Urbandale, IA 50322For Sale
 MLS ID #749033, Stephanie Tadic, RE/MAX Concepts. DMMLS
 - $95,0002 bd2 ba958 sqft7815 Douglas Ave APT 304, Urbandale, IA 50322For Sale
 MLS ID #71316, Jason Rude, Rude Realty. CIBR
 - $130,0002 bd2 ba1k sqft4805 86th St APT 5, Urbandale, IA 50322For SaleMLS ID #70055, Jim Horstman, Hunziker & Assoc.-Ames. CIBR
