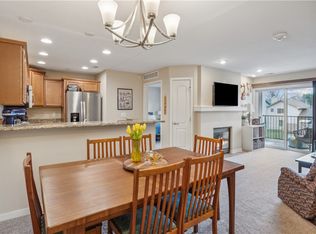
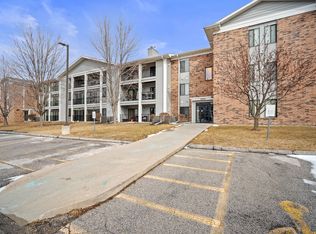
Premium top-floor location, one of the more desirable placements within the community, offering added privacy with no one above and peaceful views of green space from your private balcony. This well-appointed unit features a stone fireplace as the focal point of the living area, complemented by maple cabinetry, stainless steel appliances, and a tiled dining area. Enjoy the convenience of in-unit laundry and ample storage throughout, including additional space with the underground parking area. Located close to the elevator, with a conveniently situated underground parking stall just steps away. This well-maintained, move-in ready unit offers easy, low-maintenance living. In addition to standard exterior maintenance, secured building access, lawn care, and snow removal, HOA dues also include water, sewer, trash, and access to community amenities such as a pool, tennis and basketball courts, and clubhouse.
For sale
$125,000
4821 86th St APT 21, Urbandale, IA 50322
2beds
998sqft
Townhouse, Condominium, Multi Family, Apartment
Built in 1981
-- sqft lot
$-- Zestimate®
$125/sqft
$498/mo HOA
What's special
Underground parking areaIn-unit laundrySecured building accessLawn careStainless steel appliancesMaple cabinetryAmple storage throughout
- 170 days
- 216
- 17
Zillow last checked:
Listing updated:
Listed by:
Heather Carey (515)210-1223,
RE/MAX Concepts
Source: DMMLS,MLS#: 739401 Originating MLS: Des Moines Area Association of REALTORS
Originating MLS: Des Moines Area Association of REALTORSFacts & features
Interior
Bedrooms & bathrooms
- Bedrooms: 2
- Bathrooms: 2
- Full bathrooms: 1
- 3/4 bathrooms: 1
- Main level bedrooms: 2
Heating
- Forced Air, Gas, Natural Gas
Cooling
- Central Air
Appliances
- Included: Dryer, Dishwasher, Microwave, Refrigerator, Stove, Washer
- Laundry: Main Level
Features
- Dining Area, Cable TV
- Flooring: Carpet, Tile
- Basement: Unfinished
- Number of fireplaces: 1
- Fireplace features: Gas, Vented
Interior area
- Total structure area: 998
- Total interior livable area: 998 sqft
Property
Parking
- Total spaces: 1
- Parking features: Attached, Garage, One Car Garage
- Attached garage spaces: 1
Accessibility
- Accessibility features: See Remarks
Features
- Patio & porch: Covered, Deck
- Exterior features: Deck, Tennis Court(s)
- Pool features: In Ground
Details
- Parcel number: 31202612108521
- Zoning: PUD
Construction
Type & style
- Home type: Condo
- Property subtype: Townhouse, Condominium, Multi Family, Apartment
- Attached to another structure: Yes
Materials
- Brick, Vinyl Siding
- Foundation: See Remarks
- Roof: Asphalt,Shingle
Condition
- Year built: 1981
Utilities & green energy
- Sewer: Public Sewer
- Water: Public
Community & HOA
Community
- Features: Clubhouse, Community Pool, Storage Facilities, Snow Removal, See Remarks, Tennis Court(s)
HOA
- Has HOA: Yes
- Services included: Insurance, Maintenance Grounds, Maintenance Structure, Recreation Facilities, Snow Removal, See Remarks, Security, Trash, Utilities
- HOA fee: $498 monthly
- HOA name: Plumwood Terrace
- Second HOA name: Sentry Management
- Second HOA phone: 515-222-3699
Location
- Region: Urbandale
Financial & listing details
- Price per square foot: $125/sqft
- Tax assessed value: $136,800
- Annual tax amount: $2,220
- Date on market: 4/27/2026
- Cumulative days on market: 170 days
- Listing terms: Cash,Conventional
- Road surface type: Concrete
Estimated market value
Not available
Estimated sales range
Not available
Not available
Price history
| Date | Event | Price |
|---|---|---|
| 6/18/2026 | Price change | $125,000-3.8%$125/sqft |
Source:  DMMLS #739401 Report a problem DMMLS #739401 Report a problem | ||
| 4/27/2026 | Listed for sale | $129,900+13%$130/sqft |
Source: DMMLS #739401 Report a problem | ||
| 11/22/2017 | Sold | $115,000-5.7%$115/sqft |
Source: DMMLS #548299 Report a problem | ||
| 11/2/2017 | Pending sale | $122,000$122/sqft |
Source: RE/MAX Results #548299 Report a problem | ||
| 9/21/2017 | Listed for sale | $122,000+30.5%$122/sqft |
Source: RE/MAX Results #548299 Report a problem | ||
| 6/18/2013 | Sold | $93,500-1.6%$94/sqft |
Source: Public Record Report a problem | ||
| 9/14/2011 | Listing removed | $95,000$95/sqft |
Source: Iowa Realty Co., Inc. #389535 Report a problem | ||
| 8/30/2011 | Listed for sale | $95,000$95/sqft |
Source: Iowa Realty Co., Inc. #389535 Report a problem | ||
Public tax history
| Year | Property taxes | Tax assessment |
|---|---|---|
| 2025 | $1,812 -1% | $136,800 +5.1% |
| 2024 | $1,830 +3.5% | $130,200 |
| 2023 | $1,768 -11.1% | $130,200 +26% |
| 2022 | $1,988 -1.3% | $103,300 |
| 2021 | $2,014 +1.8% | $103,300 +4% |
| 2020 | $1,978 +6.3% | $99,300 |
| 2019 | $1,860 +4% | $99,300 +12% |
| 2018 | $1,788 | $88,700 |
| 2017 | $1,788 +4.4% | $88,700 +3.9% |
| 2016 | $1,712 | $85,400 |
| 2015 | $1,712 +5% | $85,400 +1.9% |
| 2014 | $1,630 | $83,800 |
| 2013 | -- | $83,800 -8.9% |
| 2012 | -- | $92,000 +493.5% |
| 2011 | -- | $15,500 -82.7% |
| 2010 | -- | $89,800 |
| 2009 | -- | $89,800 +0.2% |
| 2008 | -- | $89,600 |
| 2007 | -- | $89,600 +8.7% |
| 2006 | -- | $82,400 |
| 2005 | -- | $82,400 +6.4% |
| 2003 | -- | $77,440 +7% |
| 2002 | -- | $72,380 |
| 2001 | -- | $72,380 |
Find assessor info on the county website
Monthly payment
Est. payment
Payment breakdown
Explore the cost of this home by adjusting the details. Changes won't be saved.Climate risks
Neighborhood: 50322
Nearby schools
Schools provided by the listing agent
- District: Johnston
Source: DMMLS. This data may not be complete. We recommend contacting the local school district to confirm school assignments for this home.
Similar homes
- $130,0002 bd2 ba1k sqft4805 86th St APT 5, Urbandale, IA 50322For Sale

 MLS ID #70055, Jim Horstman, Hunziker & Assoc.-Ames. CIBR
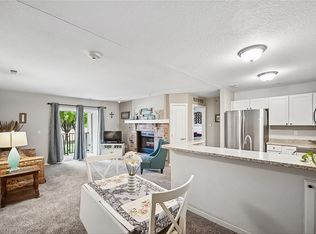
 - $122,0002 bd2 ba998 sqft4821 86th St APT 10, Urbandale, IA 50322For Sale
 MLS ID #747072, TINA KNOX, Iowa Realty Mills Crossing. DMMLS
 - $114,9002 bd2 ba998 sqft4829 86th St APT 25, Urbandale, IA 50322For Sale
 MLS ID #746770, Al Tramontina, RE/MAX Precision. DMMLS
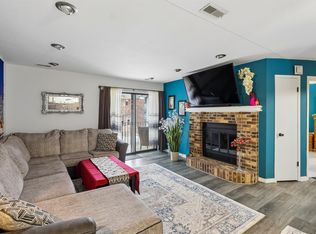
 - $113,9002 bd2 ba1k sqft4829 86th St APT 19, Urbandale, IA 50322For Sale
 MLS ID #735623, Selma Efendic, RE/MAX Precision. DMMLS
