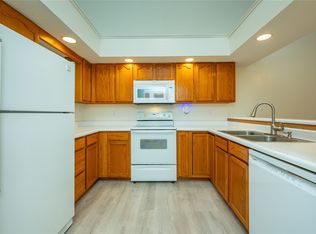
Great Location! Urbandale split foyer townhome just minutes from interstate, shopping, and dining. Located in the Johnston school district. This townhome offers over 1,300 finished sq ft with a very cozy layout. The main level offers a large living room with laminate wood floors and a wood burning fireplace to enjoy in the colder months. Adorable kitchen with a separate dining space, lots of additional storage space throughout the home. You'll have a large deck for entertaining that overlooks a large community greenspace. Daylight windows in the lower level. One car attached garage with additional storage space. All appliances, including the washer and dryer stay! Home is located on a quiet cul-de-sac street.
For sale
Price cut: $2.5K (9/11)
$179,500
4721 71st St, Urbandale, IA 50322
2beds
661sqft
Townhouse, Condominium
Built in 1983
2,657 Square Feet Lot
$178,700 Zestimate®
$272/sqft
$180/mo HOA
What's special
Separate dining spaceLaminate wood floorsLarge deck for entertainingAdorable kitchenWood burning fireplace
- 178 days
- 425
- 32
Zillow last checked:
Listing updated:
Listed by:
Lindsy Baker (515)238-4675,
RE/MAX Concepts,
Brett Baker 515-979-9984,
RE/MAX Concepts
Source: DMMLS,MLS#: 738568 Originating MLS: Des Moines Area Association of REALTORS
Originating MLS: Des Moines Area Association of REALTORSFacts & features
Interior
Bedrooms & bathrooms
- Bedrooms: 2
- Bathrooms: 2
- Full bathrooms: 1
- 1/2 bathrooms: 1
Heating
- Forced Air, Gas, Natural Gas
Cooling
- Central Air
Appliances
- Included: Dryer, Dishwasher, Microwave, Refrigerator, Stove, Washer
Features
- Eat-in Kitchen
- Number of fireplaces: 1
- Fireplace features: Wood Burning
Interior area
- Total structure area: 661
- Total interior livable area: 661 sqft
- Finished area below ground: 661
Property
Parking
- Total spaces: 1
- Parking features: Attached, Garage, One Car Garage
- Attached garage spaces: 1
Features
- Levels: Two,Multi/Split
- Stories: 2
Lot
- Size: 2,657 Square Feet
Details
- Parcel number: 31201035509001
- Zoning: PUD
Construction
Type & style
- Home type: Townhouse
- Architectural style: Bi-Level,Split-Foyer
- Property subtype: Townhouse, Condominium
- Attached to another structure: Yes
Materials
- Foundation: Poured
- Roof: Asphalt,Shingle
Condition
- Year built: 1983
Utilities & green energy
- Sewer: Public Sewer
- Water: Public
Community & HOA
HOA
- Has HOA: Yes
- HOA fee: $180 monthly
- HOA name: Hickory Hills
- Second HOA name: .
Location
- Region: Urbandale
Financial & listing details
- Price per square foot: $272/sqft
- Tax assessed value: $184,500
- Annual tax amount: $2,953
- Date on market: 4/16/2026
- Cumulative days on market: 179 days
- Listing terms: Cash,Conventional,FHA,VA Loan
- Road surface type: Concrete
Estimated market value
$178,700
$170,000 - $188,000
$1,323/mo
Price history
| Date | Event | Price |
|---|---|---|
| 9/11/2026 | Price change | $179,500-1.4%$272/sqft |
Source:  DMMLS #738568 Report a problem DMMLS #738568 Report a problem | ||
| 8/26/2026 | Price change | $182,000-4%$275/sqft |
Source: DMMLS #738568 Report a problem | ||
| 8/7/2026 | Price change | $189,500-2.8%$287/sqft |
Source: DMMLS #738568 Report a problem | ||
| 7/29/2026 | Price change | $195,000-7.1%$295/sqft |
Source: DMMLS #738568 Report a problem | ||
| 6/4/2026 | Price change | $210,000-0.9%$318/sqft |
Source: DMMLS #738568 Report a problem | ||
| 5/12/2026 | Price change | $212,000-0.9%$321/sqft |
Source: DMMLS #738568 Report a problem | ||
| 4/16/2026 | Listed for sale | $214,000+3.9%$324/sqft |
Source: DMMLS #738568 Report a problem | ||
| 8/8/2024 | Sold | $206,000$312/sqft |
Source: DMMLS #695224 Report a problem | ||
| 7/11/2024 | Pending sale | $206,000$312/sqft |
Source: DMMLS #695224 Report a problem | ||
| 7/10/2024 | Price change | $206,000-3.2%$312/sqft |
Source: DMMLS #695224 Report a problem | ||
| 6/26/2024 | Listed for sale | $212,900$322/sqft |
Source: DMMLS #695224 Report a problem | ||
| 6/6/2024 | Pending sale | $212,900$322/sqft |
Source: DMMLS #695224 Report a problem | ||
| 5/28/2024 | Price change | $212,900-1%$322/sqft |
Source: DMMLS #695224 Report a problem | ||
| 5/14/2024 | Listed for sale | $215,000+14.4%$325/sqft |
Source: DMMLS #695224 Report a problem | ||
| 10/18/2023 | Sold | $188,000-0.3%$284/sqft |
Source: DMMLS #681158 Report a problem | ||
| 10/6/2023 | Pending sale | $188,500$285/sqft |
Source: DMMLS #681158 Report a problem | ||
| 9/6/2023 | Price change | $188,500-5%$285/sqft |
Source: DMMLS #681158 Report a problem | ||
| 8/2/2023 | Price change | $198,500-0.8%$300/sqft |
Source: DMMLS #678263 Report a problem | ||
| 7/13/2023 | Listed for sale | $200,000+44.9%$303/sqft |
Source: DMMLS #678263 Report a problem | ||
| 9/13/2021 | Sold | $138,000$209/sqft |
Source: DMMLS #635152 Report a problem | ||
| 8/12/2021 | Pending sale | $138,000$209/sqft |
Source: DMMLS #635152 Report a problem | ||
| 8/9/2021 | Listed for sale | $138,000+63.3%$209/sqft |
Source: DMMLS #635152 Report a problem | ||
| 3/15/1999 | Sold | $84,500$128/sqft |
Source: Public Record Report a problem | ||
Public tax history
| Year | Property taxes | Tax assessment |
|---|---|---|
| 2025 | $2,754 +12.3% | $184,500 +14.2% |
| 2024 | $2,452 +5.2% | $161,500 |
| 2023 | $2,330 -11.1% | $161,500 +21.2% |
| 2022 | $2,620 +4.6% | $133,300 |
| 2021 | $2,504 +1.8% | $133,300 +9.9% |
| 2020 | $2,460 +6.8% | $121,300 |
| 2019 | $2,304 +4.1% | $121,300 +12.5% |
| 2018 | $2,214 | $107,800 |
| 2017 | $2,214 +10.7% | $107,800 +9.7% |
| 2016 | $2,000 | $98,300 |
| 2015 | $2,000 -2.5% | $98,300 -4.7% |
| 2014 | $2,052 | $103,200 |
| 2013 | -- | $103,200 -0.2% |
| 2012 | -- | $103,400 |
| 2011 | -- | $103,400 +0.6% |
| 2010 | -- | $102,800 |
| 2009 | -- | $102,800 +3.1% |
| 2008 | -- | $99,700 |
| 2007 | -- | $99,700 +1% |
| 2006 | -- | $98,700 |
| 2005 | -- | $98,700 +5.2% |
| 2003 | -- | $93,810 +3.3% |
| 2002 | -- | $90,850 |
| 2001 | -- | $90,850 |
Find assessor info on the county website
Monthly payment
Est. payment
Payment breakdown
Explore the cost of this home by adjusting the details. Changes won't be saved.Climate risks
Neighborhood: 50322
Nearby schools
Schools provided by the listing agent
- District: Johnston
Source: DMMLS. This data may not be complete. We recommend contacting the local school district to confirm school assignments for this home.
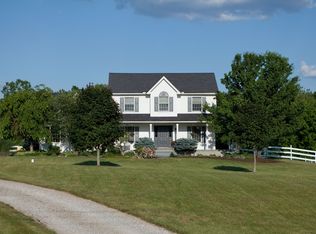
Similar homes
- $120,0002 bd2 ba960 sqft4203 62nd St APT 6, Urbandale, IA 50322For Sale
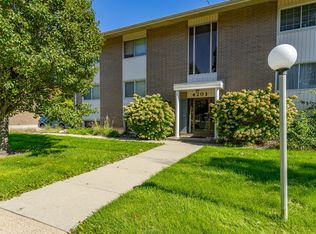 MLS ID #750604, Ingrid Williams, RE/MAX Concepts. DMMLS
 - $110,0002 bd1 ba896 sqft4209 65th St APT 4, Urbandale, IA 50322For Sale
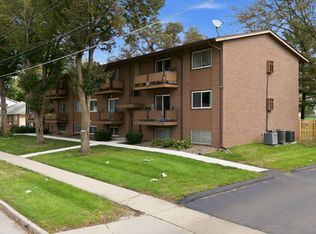 MLS ID #750387, Lisa Schoening, Keller Williams Ankeny Metro. DMMLS
 - $159,9002 bd1 ba856 sqft7016 Palm Dr, Urbandale, IA 50322For Sale
 MLS ID #731497, Dan Vierling, Iowa Realty Mills Crossing. DMMLS
 - $199,0002 bd1 ba792 sqft5415 NW Torgerson Dr, Des Moines, IA 50310For Sale
 MLS ID #739544, Darson Grantham, Keller Williams Realty GDM. DMMLS
 - $164,9002 bd2 ba684 sqft4935 Woodland Ave, West Des Moines, IA 50266For Sale
 MLS ID #70390, Jason Mickelson, CENTURY 21 SIGNATURE-Ames. CIBR
 - $190,0003 bd2 ba840 sqft2436 SE 7th St, Des Moines, IA 50315For SaleMLS ID #71480, Jason Rude, Rude Realty. CIBR
