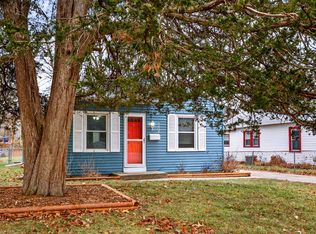
Welcome home to this beautifully cared-for 2 bedroom, 1 bath ranch home. 4207 Madison offers comfort in a convenient Des Moines location, with easy access to nearby amenities. Step inside to find an inviting living space, complemented by a nicely updated kitchen. Down the hall you will find two spacious bedrooms on the main floor adjacent to an updated full bath. Enjoy the perk of the attached one-car garage and an extra-wide driveway with plenty of parking space. The fully fenced backyard is perfect for morning coffee or relaxing after work. Have peace of mind knowing that your new home has newer vinyl windows and vinyl siding (2022), and a recent roof and gutter replacement (2019). The home is located in the Neighborhood Finance Corporation (NFC) lending area, eligible buyers may qualify for up to $10,000 in grant money.
For sale
Price cut: $5.1K (10/5)
$179,900
4207 Madison Ave, Des Moines, IA 50310
2beds
971sqft
Single Family Residence
Built in 1951
8,232 Square Feet Lot
$-- Zestimate®
$185/sqft
$-- HOA
What's special
Inviting living spaceTwo spacious bedroomsAttached one-car garageNicely updated kitchen
- 47 days
- 1,139
- 95
Likely to sell faster than
Zillow last checked:
Listing updated:
Listed by:
Erika Hansen erika@erikahansenrealestate.com,
RE/MAX Real Estate Center
Source: DMMLS,MLS#: 748659 Originating MLS: Des Moines Area Association of REALTORS
Originating MLS: Des Moines Area Association of REALTORSFacts & features
Interior
Bedrooms & bathrooms
- Bedrooms: 2
- Bathrooms: 1
- Full bathrooms: 1
- Main level bedrooms: 2
Heating
- Forced Air, Gas, Natural Gas
Cooling
- Central Air
Appliances
- Included: Dryer, Refrigerator, Stove, Washer
- Laundry: Main Level
Features
- Dining Area
- Flooring: Carpet
- Basement: Crawl Space
- Has fireplace: No
Interior area
- Total structure area: 971
- Total interior livable area: 971 sqft
Property
Parking
- Total spaces: 1
- Parking features: Attached, Garage, One Car Garage
- Attached garage spaces: 1
Features
- Stories: 1
- Fencing: Chain Link
Lot
- Size: 8,232 Square Feet
- Dimensions: 82 x 100
- Features: Rectangular Lot
Details
- Parcel number: 10005286000000
Construction
Type & style
- Home type: SingleFamily
- Architectural style: Ranch
- Property subtype: Single Family Residence
Materials
- Vinyl Siding
- Foundation: Block
- Roof: Asphalt,Shingle
Condition
- Resale
- New construction: No
- Year built: 1951
Utilities & green energy
- Sewer: Public Sewer
- Water: Public
Community & HOA
Community
- Features: Sidewalks
HOA
- Has HOA: No
Location
- Region: Des Moines
Financial & listing details
- Price per square foot: $185/sqft
- Tax assessed value: $174,100
- Annual tax amount: $3,282
- Date on market: 9/4/2026
- Cumulative days on market: 47 days
- Listing terms: Cash,Conventional,FHA,VA Loan
- Road surface type: Concrete
Estimated market value
Not available
Estimated sales range
Not available
Not available
Price history
| Date | Event | Price |
|---|---|---|
| 10/5/2026 | Price change | $179,900-2.8%$185/sqft |
Source:  DMMLS #748659 Report a problem DMMLS #748659 Report a problem | ||
| 9/4/2026 | Listed for sale | $185,000-1.3%$191/sqft |
Source: DMMLS #748659 Report a problem | ||
| 11/15/2025 | Listing removed | $187,500$193/sqft |
Source: DMMLS #722193 Report a problem | ||
| 10/31/2025 | Price change | $187,500-3.8%$193/sqft |
Source: DMMLS #722193 Report a problem | ||
| 7/21/2025 | Price change | $194,900-2.5%$201/sqft |
Source: DMMLS #722193 Report a problem | ||
| 7/13/2025 | Listed for sale | $199,900+66.6%$206/sqft |
Source: DMMLS #722193 Report a problem | ||
| 5/17/2019 | Sold | $120,000$124/sqft |
Source: DMMLS #579068 Report a problem | ||
| 4/7/2019 | Pending sale | $120,000$124/sqft |
Source: RE/MAX Concepts #579068 Report a problem | ||
| 4/2/2019 | Listed for sale | $120,000$124/sqft |
Source: RE/MAX Concepts #579068 Report a problem | ||
Public tax history
| Year | Property taxes | Tax assessment |
|---|---|---|
| 2025 | $2,962 +2.2% | $174,100 +10.3% |
| 2024 | $2,898 -1.6% | $157,800 |
| 2023 | $2,944 +0.8% | $157,800 +17.9% |
| 2022 | $2,920 +2.1% | $133,800 |
| 2021 | $2,860 -3.6% | $133,800 +8.6% |
| 2020 | $2,966 -0.6% | $123,200 |
| 2019 | $2,984 +1.1% | $123,200 +11% |
| 2018 | $2,952 | $111,000 |
| 2017 | $2,952 +11.4% | $111,000 +10.3% |
| 2016 | $2,650 | $100,600 |
| 2015 | $2,650 +7% | $100,600 +4% |
| 2014 | $2,476 | $96,700 |
| 2013 | -- | $96,700 -0.4% |
| 2012 | -- | $97,100 |
| 2011 | -- | $97,100 -0.9% |
| 2010 | -- | $98,000 |
| 2009 | -- | $98,000 |
| 2008 | -- | $98,000 |
| 2007 | -- | $98,000 +13.3% |
| 2006 | -- | $86,500 |
| 2005 | -- | $86,500 +11% |
| 2003 | -- | $77,910 +4.8% |
| 2002 | -- | $74,370 |
| 2001 | -- | $74,370 |
Find assessor info on the county website
Monthly payment
Est. payment
Payment breakdown
Explore the cost of this home by adjusting the details. Changes won't be saved.Climate risks
Neighborhood: Lower Beaver
Nearby schools
Schools provided by the listing agent
- District: Des Moines Independent
Source: DMMLS. This data may not be complete. We recommend contacting the local school district to confirm school assignments for this home.
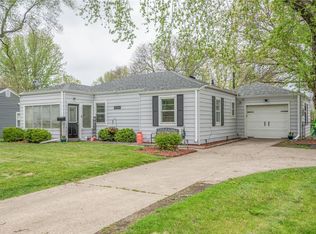
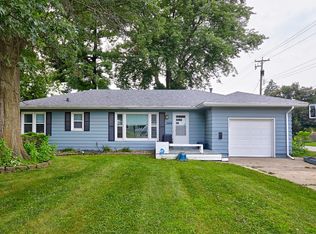
Similar homes
- $195,0002 bd1 ba1k sqft2203 35th St, Des Moines, IA 50310For Sale
 MLS ID #749304, Andy Algreen, Keller Williams Realty GDM. DMMLS
 - $172,0002 bd1 ba720 sqft2522 38th St, Des Moines, IA 50310For Sale
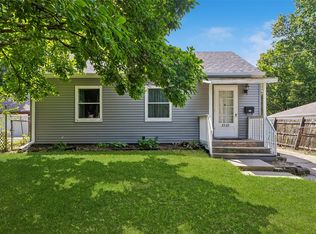 MLS ID #744806, Maria Torres, Iowa Realty Mills Crossing. DMMLS
 - $224,9002 bd2 ba817 sqft3921 Clinton Ave, Des Moines, IA 50310For Sale
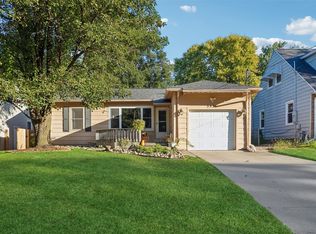 MLS ID #750664, Rachelle Klocko, Iowa Realty Ankeny. DMMLS
 - $175,0003 bd1 ba930 sqft5606 Ovid Ave, Des Moines, IA 50310For Sale
 MLS ID #732562, Jenny Farrell, RE/MAX Concepts. DMMLS
 - $219,9003 bd1 ba1.1k sqft3922 36th St, Des Moines, IA 50310For Sale
 MLS ID #70948, Justin Greenfield, RE/MAX Precision Otter View. CIBR
 - $240,0003 bd2 ba964 sqft4108 Ardmore Rd, Des Moines, IA 50310For SaleMLS ID #70678, Patty Meese, Friedrich Realty. CIBR
