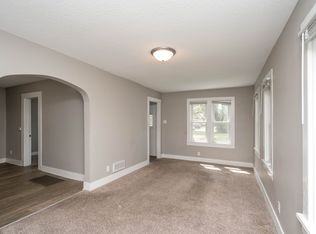
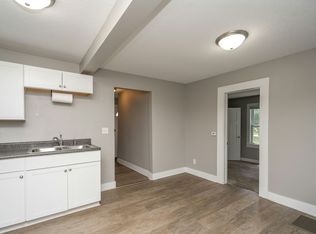
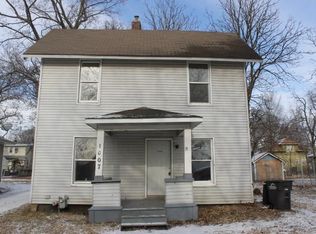
Charm meets convenience in this beautifully updated Oak Park home! Thoughtful improvements provide modern comfort while preserving the original character that makes this home truly special. Step inside through the inviting four-season porch and enter the bright main level, featuring new flooring, stunning original trim, custom built-ins, and a spacious mudroom offering convenient additional storage. Numerous windows fill the generous living room with natural light, while the adjoining dining room provides an ideal space for everyday meals and entertaining. The fully remodeled kitchen features stainless steel appliances, ample workspace, and a conveniently located updated bathroom for guests. Upstairs, you?ll find two generously sized bedrooms with beautiful original hardwood floors and a stunning remodeled full bathroom. Additional improvements include all-new windows, a new roof, select plumbing and electrical updates, and numerous thoughtful enhancements that make this home truly move-in ready. Outside, enjoy a spacious yard, alley access, and a brand-new one-car garage. Conveniently located near a variety of shopping, dining, and everyday amenities, this home perfectly blends classic Des Moines charm with modern updates. Schedule your private showing today!
All information obtained from seller and public record.
For sale
$199,900
1015 Euclid Ave, Des Moines, IA 50313
2beds
1,168sqft
Single Family Residence
Built in 1924
6,621 Square Feet Lot
$-- Zestimate®
$171/sqft
$-- HOA
What's special
Ample workspaceStunning original trimBeautiful original hardwood floorsAlley accessTwo generously sized bedroomsNew flooringAll-new windows
- 43 days
- 398
- 48
Zillow last checked:
Listing updated:
Listed by:
Brooklin Griffis 515-223-9492,
RE/MAX Precision
Source: DMMLS,MLS#: 748223 Originating MLS: Des Moines Area Association of REALTORS
Originating MLS: Des Moines Area Association of REALTORSFacts & features
Interior
Bedrooms & bathrooms
- Bedrooms: 2
- Bathrooms: 2
- Full bathrooms: 1
- 1/2 bathrooms: 1
Heating
- Forced Air, Gas, Natural Gas
Cooling
- Central Air
Appliances
- Included: Microwave, Refrigerator, Stove
Features
- Separate/Formal Dining Room, Cable TV
- Flooring: Hardwood, Tile
- Basement: Unfinished
Interior area
- Total structure area: 1,168
- Total interior livable area: 1,168 sqft
Property
Parking
- Total spaces: 1
- Parking features: Detached, Garage, One Car Garage
- Garage spaces: 1
Features
- Levels: One and One Half,Two
- Stories: 2
- Patio & porch: Covered, Deck
- Exterior features: Deck
Lot
- Size: 6,621 Square Feet
- Dimensions: 50 x 132
- Features: Rectangular Lot
Details
- Parcel number: 07004196000000
- Zoning: NX1
Construction
Type & style
- Home type: SingleFamily
- Architectural style: One and One Half Story,Two Story
- Property subtype: Single Family Residence
Materials
- Vinyl Siding
- Foundation: Brick/Mortar
- Roof: Asphalt,Shingle
Condition
- Resale
- New construction: No
- Year built: 1924
Utilities & green energy
- Sewer: Public Sewer
- Water: Public
Community & HOA
HOA
- Has HOA: No
Location
- Region: Des Moines
Financial & listing details
- Price per square foot: $171/sqft
- Tax assessed value: $118,000
- Annual tax amount: $2,224
- Date on market: 8/31/2026
- Cumulative days on market: 42 days
- Listing terms: Cash,Conventional,FHA,VA Loan
- Road surface type: Concrete
Estimated market value
Not available
Estimated sales range
Not available
Not available
Price history
| Date | Event | Price |
|---|---|---|
| 8/31/2026 | Listed for sale | $199,900+233.2%$171/sqft |
Source:  DMMLS #748223 Report a problem DMMLS #748223 Report a problem | ||
| 4/10/2026 | Sold | $60,000-33.3%$51/sqft |
Source: DMMLS #735752 Report a problem | ||
| 3/28/2026 | Pending sale | $90,000$77/sqft |
Source: DMMLS #735752 Report a problem | ||
| 3/24/2026 | Price change | $90,000-14.3%$77/sqft |
Source: DMMLS #735752 Report a problem | ||
| 3/6/2026 | Listed for sale | $105,000$90/sqft |
Source: DMMLS #735752 Report a problem | ||
Public tax history
| Year | Property taxes | Tax assessment |
|---|---|---|
| 2025 | $1,852 +2.3% | $118,000 +15.1% |
| 2024 | $1,810 +2.1% | $102,500 |
| 2023 | $1,772 +0.8% | $102,500 +21.9% |
| 2022 | $1,758 +7.1% | $84,100 |
| 2021 | $1,642 -3.4% | $84,100 +13% |
| 2020 | $1,700 +5.6% | $74,400 |
| 2019 | $1,610 +1.4% | $74,400 +8.8% |
| 2018 | $1,588 | $68,400 |
| 2017 | $1,588 -7.1% | $68,400 -7.1% |
| 2016 | $1,710 | $73,600 |
| 2015 | $1,710 +7.7% | $73,600 +3.8% |
| 2014 | $1,588 | $70,900 |
| 2013 | -- | $70,900 -7.4% |
| 2012 | -- | $76,600 |
| 2011 | -- | $76,600 -7.8% |
| 2010 | -- | $83,100 |
| 2009 | -- | $83,100 +1.2% |
| 2008 | -- | $82,100 |
| 2007 | -- | $82,100 -0.5% |
| 2006 | -- | $82,500 |
| 2005 | -- | $82,500 +18.1% |
| 2003 | -- | $69,830 +8.6% |
| 2002 | -- | $64,290 |
| 2001 | -- | $64,290 |
Find assessor info on the county website
Monthly payment
Est. payment
Payment breakdown
Explore the cost of this home by adjusting the details. Changes won't be saved.Climate risks
Neighborhood: Oak Park
Nearby schools
Schools provided by the listing agent
- District: Des Moines Independent
Source: DMMLS. This data may not be complete. We recommend contacting the local school district to confirm school assignments for this home.

Similar homes
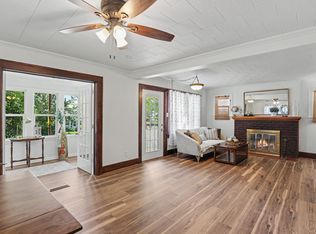
- $220,0003 bd2 ba1.6k sqft841 Euclid Ave, Des Moines, IA 50313For Sale
 MLS ID #741620, Sergio Corona, EXP Realty, LLC. DMMLS
 - $187,4993 bd1 ba1.1k sqft4108 3rd St, Des Moines, IA 50313For Sale
 MLS ID #744773, Michael Volquardsen, Local Realty Company. DMMLS
 - $205,0002 bd1 ba1k sqft1436 43rd St, Des Moines, IA 50311For Sale
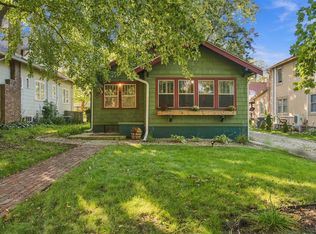 MLS ID #750565, JaTyrin Avant, LPT Realty, LLC. DMMLS
 - $182,0003 bd1 ba624 sqft3221 Amherst St, Des Moines, IA 50313For Sale
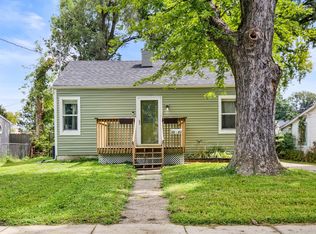 MLS ID #747887, Emma Jordison, Century 21 Signature. DMMLS
 - $219,9003 bd1 ba1.1k sqft3922 36th St, Des Moines, IA 50310For Sale
 MLS ID #70948, Justin Greenfield, RE/MAX Precision Otter View. CIBR
