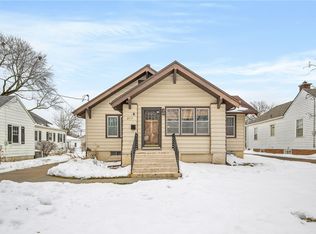
Welcome to this charming 2-bedroom Beaverdale bungalow offering classic character, thoughtful updates, and flexible living space! Step inside to beautiful hardwood floors and a warm, inviting living area filled with natural charm. The updated kitchen provides a fresh, functional space with plenty of room for everyday living and entertaining.
The lower level adds even more versatility with an additional bathroom and space for recreation, hobbies, a home office, workout area, or storage. Upstairs, you'll find bonus space offering even more possibilities for a home office, hobby room, creative studio, reading area, or additional storage.
Outside, enjoy a manageable yard with room to relax, garden, entertain, or create your own outdoor retreat. Conveniently located near Beaverdale with easy access to shopping, restaurants, parks, neighborhood amenities, downtown Des Moines, and major metro routes.
If you're searching for an affordable Des Moines bungalow with hardwood floors, an updated kitchen, additional bathroom, bonus space, flexible living areas, and plenty of character, 2925 48th Pl is one you'll want to see. Schedule your showing today!
For sale
$220,000
2925 48th Pl, Des Moines, IA 50310
2beds
892sqft
Single Family Residence
Built in 1938
7,013 Square Feet Lot
$-- Zestimate®
$247/sqft
$-- HOA
What's special
Classic characterFlexible living spaceUpdated kitchenBeautiful hardwood floorsThoughtful updates
- 4 days
- 753
- 79
Likely to sell faster than
Zillow last checked:
Listing updated:
Listed by:
Liz Lashier (515)707-6979,
NextHome Your Way,
Trisha Davis 515-778-9733,
NextHome Your Way
Source: DMMLS,MLS#: 748749 Originating MLS: Des Moines Area Association of REALTORS
Originating MLS: Des Moines Area Association of REALTORSFacts & features
Interior
Bedrooms & bathrooms
- Bedrooms: 2
- Bathrooms: 2
- Full bathrooms: 1
- 3/4 bathrooms: 1
- Main level bedrooms: 2
Heating
- Forced Air, Gas, Natural Gas
Cooling
- Central Air
Appliances
- Included: Dishwasher, Refrigerator, Stove
Features
- Separate/Formal Dining Room
- Flooring: Hardwood, Tile
- Basement: Partially Finished
Interior area
- Total structure area: 892
- Total interior livable area: 892 sqft
- Finished area below ground: 0
Property
Features
- Stories: 1
Lot
- Size: 7,013 Square Feet
- Dimensions: 50 x 140
Details
- Parcel number: 10012275000000
- Zoning: N4
Construction
Type & style
- Home type: SingleFamily
- Architectural style: Ranch
- Property subtype: Single Family Residence
Materials
- Foundation: Block
- Roof: Asphalt,Shingle
Condition
- Resale
- New construction: No
- Year built: 1938
Utilities & green energy
- Sewer: Public Sewer
- Water: Public
Community & HOA
HOA
- Has HOA: No
Location
- Region: Des Moines
Financial & listing details
- Price per square foot: $247/sqft
- Tax assessed value: $165,800
- Annual tax amount: $3,125
- Date on market: 9/17/2026
- Cumulative days on market: 5 days
- Listing terms: Cash,Conventional
- Road surface type: Concrete
Estimated market value
Not available
Estimated sales range
Not available
Not available
Price history
| Date | Event | Price |
|---|---|---|
| 9/17/2026 | Listed for sale | $220,000+60.6%$247/sqft |
Source:  DMMLS #748749 Report a problem DMMLS #748749 Report a problem | ||
| 3/24/2021 | Listing removed | -- |
Source: Owner Report a problem | ||
| 3/19/2020 | Sold | $137,000+1.6%$154/sqft |
Source: Public Record Report a problem | ||
| 2/2/2020 | Pending sale | $134,900$151/sqft |
Source: Owner Report a problem | ||
| 1/19/2020 | Price change | $134,900-3.6%$151/sqft |
Source: Owner Report a problem | ||
| 1/2/2020 | Listed for sale | $139,900+129.3%$157/sqft |
Source: Owner Report a problem | ||
| 9/18/2019 | Sold | $61,000-38.4%$68/sqft |
Source: Public Record Report a problem | ||
| 7/9/2010 | Listing removed | $99,000$111/sqft |
Source: All 9 Yards #361782 Report a problem | ||
| 4/18/2010 | Price change | $99,000-9.9%$111/sqft |
Source: All 9 Yards #361782 Report a problem | ||
| 10/10/2009 | Listed for sale | $109,900+40.9%$123/sqft |
Source: All 9 Yards #361782 Report a problem | ||
| 4/29/1998 | Sold | $78,000$87/sqft |
Source: Public Record Report a problem | ||
Public tax history
| Year | Property taxes | Tax assessment |
|---|---|---|
| 2025 | $2,796 +2.2% | $165,800 +10.9% |
| 2024 | $2,736 -1.8% | $149,500 |
| 2023 | $2,786 +0.8% | $149,500 +17.6% |
| 2022 | $2,764 +1.5% | $127,100 |
| 2021 | $2,722 -10.8% | $127,100 +8% |
| 2020 | $3,052 +9% | $117,700 |
| 2019 | $2,800 +1% | $117,700 +13% |
| 2018 | $2,772 | $104,200 |
| 2017 | $2,772 +8.9% | $104,200 +7.9% |
| 2016 | $2,546 | $96,600 |
| 2015 | $2,546 -0.2% | $96,600 -3.1% |
| 2014 | $2,552 | $99,700 |
| 2013 | -- | $99,700 -0.8% |
| 2012 | -- | $100,500 |
| 2011 | -- | $100,500 -1.8% |
| 2010 | -- | $102,300 |
| 2009 | -- | $102,300 +5.1% |
| 2008 | -- | $97,300 |
| 2007 | -- | $97,300 +17.7% |
| 2006 | -- | $82,700 |
| 2005 | -- | $82,700 +17.2% |
| 2003 | -- | $70,590 -0.4% |
| 2002 | -- | $70,870 |
| 2001 | -- | $70,870 |
Find assessor info on the county website
Monthly payment
Est. payment
Payment breakdown
Explore the cost of this home by adjusting the details. Changes won't be saved.Climate risks
Neighborhood: Beaverdale
Nearby schools
Schools provided by the listing agent
- District: Des Moines Independent
Source: DMMLS. This data may not be complete. We recommend contacting the local school district to confirm school assignments for this home.
Similar homes

- $--3 bd2 ba1.2k sqft3826 48th Pl, Des Moines, IA 50310Auction
 Auction.com 2
 - $204,0002 bd1 ba1k sqft2203 35th St, Des Moines, IA 50310For Sale
 MLS ID #749304, Andy Algreen, Keller Williams Realty GDM. DMMLS
 - $209,9003 bd2 ba1.2k sqft5804 College Ave, Des Moines, IA 50322For Sale
 MLS ID #738975, Dustin VandeWeerd, Real Broker, LLC. DMMLS
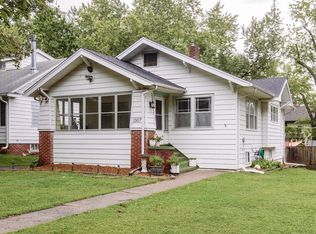
 - $219,0002 bd1 ba972 sqft1507 44th St, Des Moines, IA 50311For Sale
 MLS ID #749475, Steph Anania, RE/MAX Revolution. DMMLS
 - $237,0002 bd1 ba914 sqft2303 47th St, Des Moines, IA 50310For Sale
 MLS ID #71269, Jatin Patel, Friedrich Realty. CIBR
 - $219,9003 bd1 ba1.1k sqft3922 36th St, Des Moines, IA 50310For SaleMLS ID #70948, Justin Greenfield, RE/MAX Precision Otter View. CIBR
