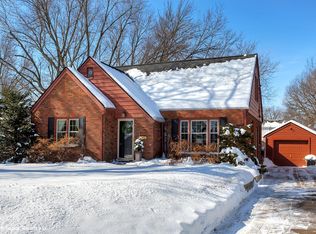
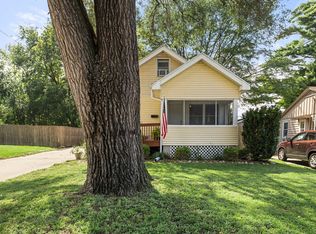
**Classic Beaverdale Charm! ** This beautifully maintained 1930 story-and-a-half home offers 3 bedrooms, 2 baths, and timeless character throughout. Gorgeous hardwood floors highlight the main level, while the upper level showcases rich, dark mahogany woodwork, abundant storage, and charming pull-out windows. The partially finished lower level provides additional living space, storage, and a newer 3/4 bath. Perfect for a family room, office, hobby space, or guest area. Enjoy the enclosed back patio overlooking a beautiful backyard filled with gorgeous, established perennial gardens. A storage shed provides convenient space for gardening tools and outdoor essentials. All this in a fantastic Beaverdale location just minutes from Downtown Beaverdale, where you'll find local restaurants, coffee shops, shopping, parks, and neighborhood amenities. Sold as is .. **A wonderful opportunity to own a classic Beaverdale home with character, charm, and space to make it your own! **
All information obtained from seller and public record.
Pending
Price cut: $5K (9/21)
$234,900
2824 44th St, Des Moines, IA 50310
3beds
1,289sqft
Single Family Residence
Built in 1930
-- sqft lot
$-- Zestimate®
$182/sqft
$-- HOA
What's special
Rich dark mahogany woodworkAbundant storageTimeless character throughoutCharming pull-out windowsEnclosed back patio
- 3 days
- 80
- 5
Likely to sell faster than
Zillow last checked:
Listing updated:
Listed by:
Stephanie Sullivan (515)770-6245,
RE/MAX Precision
Source: DMMLS,MLS#: 748494 Originating MLS: Des Moines Area Association of REALTORS
Originating MLS: Des Moines Area Association of REALTORSFacts & features
Interior
Bedrooms & bathrooms
- Bedrooms: 3
- Bathrooms: 2
- Full bathrooms: 1
- 3/4 bathrooms: 1
- Main level bedrooms: 2
Heating
- Forced Air, Gas, Natural Gas
Cooling
- Central Air
Appliances
- Included: Dryer, Microwave, Refrigerator, Stove, Washer
Features
- Eat-in Kitchen
- Basement: Partially Finished
Interior area
- Total structure area: 1,289
- Total interior livable area: 1,289 sqft
- Finished area below ground: 400
Property
Parking
- Total spaces: 1
- Parking features: Detached, Garage, One Car Garage
- Garage spaces: 1
Features
- Levels: One and One Half
- Stories: 1.5
Lot
- Features: Rectangular Lot
Details
- Parcel number: 10002522000000
Construction
Type & style
- Home type: SingleFamily
- Architectural style: One and One Half Story
- Property subtype: Single Family Residence
Materials
- Metal Siding
- Foundation: Brick/Mortar
- Roof: Asphalt,Shingle
Condition
- Year built: 1930
Utilities & green energy
- Sewer: Public Sewer
- Water: Public
Community & HOA
HOA
- Has HOA: No
Location
- Region: Des Moines
Financial & listing details
- Price per square foot: $182/sqft
- Tax assessed value: $231,100
- Annual tax amount: $4,356
- Date on market: 9/3/2026
- Cumulative days on market: 22 days
- Listing terms: Cash,Conventional
- Road surface type: Concrete
Estimated market value
Not available
Estimated sales range
Not available
Not available
Price history
| Date | Event | Price |
|---|---|---|
| 9/23/2026 | Pending sale | $234,900$182/sqft |
Source:  DMMLS #748494 Report a problem DMMLS #748494 Report a problem | ||
| 9/21/2026 | Price change | $234,900-2.1%$182/sqft |
Source: DMMLS #748494 Report a problem | ||
| 9/3/2026 | Listed for sale | $239,900+78.4%$186/sqft |
Source: DMMLS #748494 Report a problem | ||
| 7/1/2009 | Sold | $134,500-3.9%$104/sqft |
Source: Public Record Report a problem | ||
| 5/13/2009 | Listed for sale | $139,900+54.6%$109/sqft |
Source: Listhub #346445 Report a problem | ||
| 7/14/2000 | Sold | $90,500$70/sqft |
Source: Public Record Report a problem | ||
Public tax history
| Year | Property taxes | Tax assessment |
|---|---|---|
| 2025 | $3,974 +2.2% | $231,100 +11% |
| 2024 | $3,890 -0.6% | $208,200 |
| 2023 | $3,912 +0.8% | $208,200 +19% |
| 2022 | $3,882 +3.5% | $174,900 |
| 2021 | $3,750 -3.6% | $174,900 +10.1% |
| 2020 | $3,892 +6.6% | $158,900 |
| 2019 | $3,650 +1.2% | $158,900 +10.1% |
| 2018 | $3,606 | $144,300 |
| 2017 | $3,606 +14.4% | $144,300 +12.5% |
| 2016 | $3,152 | $128,300 |
| 2015 | $3,152 +11.3% | $128,300 +7.4% |
| 2014 | $2,832 | $119,500 |
| 2013 | -- | $119,500 -0.7% |
| 2012 | -- | $120,300 |
| 2011 | -- | $120,300 -7% |
| 2010 | -- | $129,400 |
| 2009 | -- | $129,400 +4.5% |
| 2008 | -- | $123,800 |
| 2007 | -- | $123,800 +10.8% |
| 2006 | -- | $111,700 |
| 2005 | -- | $111,700 +10.9% |
| 2003 | -- | $100,760 +14.6% |
| 2002 | -- | $87,960 |
| 2001 | -- | $87,960 |
Find assessor info on the county website
Monthly payment
Est. payment
Payment breakdown
Explore the cost of this home by adjusting the details. Changes won't be saved.Climate risks
Neighborhood: Beaverdale
Nearby schools
Schools provided by the listing agent
- District: Des Moines Independent
Source: DMMLS. This data may not be complete. We recommend contacting the local school district to confirm school assignments for this home.
Similar homes

- $249,9993 bd2 ba1.3k sqft2102 55th St, Des Moines, IA 50310For Sale
 MLS ID #742655, Isaiah Thomas, Century 21 Signature. DMMLS
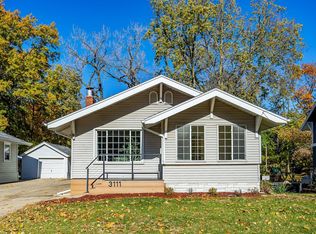
 - $249,9003 bd2 ba1.3k sqft3111 Leado Ave, Des Moines, IA 50310For Sale
 MLS ID #735119, Steve DeJoode, Iowa Realty Mills Crossing. DMMLS
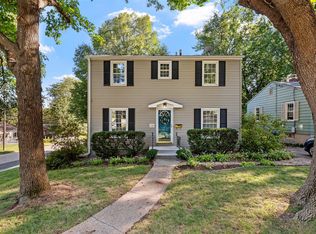
 - $255,0003 bd2 ba1.4k sqft3400 Jefferson Ave, Des Moines, IA 50310For Sale
 MLS ID #749289, Bob Eisenlauer, RE/MAX Revolution. DMMLS
 - $219,9003 bd1 ba1.1k sqft3922 36th St, Des Moines, IA 50310For Sale
 MLS ID #70948, Justin Greenfield, RE/MAX Precision Otter View. CIBR
 - $240,0003 bd2 ba964 sqft4108 Ardmore Rd, Des Moines, IA 50310For SaleMLS ID #70678, Patty Meese, Friedrich Realty. CIBR
