This Des Moines two-story home is a perfect blend of convenience and charm, located within walking distance of Witmer Park. As you step through the front door, you are greeted by a stairway upstairs or the inviting main floor. The main level includes a living room, kitchen, a casual dining area, a handy half bath and a four seasons porch, making it ideal for both daily living and entertaining. Head upstairs to find three comfortable bedrooms and a full bathroom, providing ample space for family or guests. The partially finished lower level offers even more versatility, featuring a cozy family room, a laundry room and tons of storage space. Outside, you'll find a one-car attached garage along with plenty of off-street parking for your convenience. The relaxing deck is a great spot to unwind. This home's location adds to its appeal, with close proximity to parks, downtown and easy access to I-235. It’s a short walk to all the amenities you need. Don't miss the chance to make this your next home—schedule a showing today!
For sale
Price cut: $10K (9/23)
$255,000
3400 Jefferson Ave, Des Moines, IA 50310
3beds
1,450sqft
Single Family Residence
Built in 1941
4,617 Square Feet Lot
$-- Zestimate®
$176/sqft
$-- HOA
What's special
Partially finished lower levelFour seasons porchTons of storage spaceOne-car attached garageCasual dining areaPlenty of off-street parkingRelaxing deck
- 22 days
- 1,317
- 138
Likely to sell faster than
Zillow last checked:
Listing updated:
Listed by:
Bob Eisenlauer (515)979-2883,
RE/MAX Revolution,
Lance Martinson 515-371-8765,
RE/MAX Revolution
Source: DMMLS,MLS#: 749289 Originating MLS: Des Moines Area Association of REALTORS
Originating MLS: Des Moines Area Association of REALTORSFacts & features
Interior
Bedrooms & bathrooms
- Bedrooms: 3
- Bathrooms: 2
- Full bathrooms: 1
- 1/2 bathrooms: 1
Heating
- Forced Air, Gas, Natural Gas
Cooling
- Central Air
Appliances
- Included: Dryer, Dishwasher, Microwave, Refrigerator, Stove, Washer
Features
- Dining Area, Cable TV, Window Treatments
- Flooring: Carpet
- Basement: Partially Finished
Interior area
- Total structure area: 1,450
- Total interior livable area: 1,450 sqft
- Finished area below ground: 150
Property
Parking
- Total spaces: 1
- Parking features: Attached, Garage, One Car Garage
- Attached garage spaces: 1
Features
- Levels: Two
- Stories: 2
- Patio & porch: Deck
- Exterior features: Deck
Lot
- Size: 4,617 Square Feet
- Dimensions: 50 x 92
Details
- Parcel number: 100/07855000000
- Zoning: N3B
Construction
Type & style
- Home type: SingleFamily
- Architectural style: Two Story
- Property subtype: Single Family Residence
Materials
- Vinyl Siding
- Foundation: Block
- Roof: Asphalt,Shingle
Condition
- Resale
- New construction: No
- Year built: 1941
Utilities & green energy
- Sewer: Public Sewer
- Water: Public
Community & HOA
HOA
- Has HOA: No
Location
- Region: Des Moines
Financial & listing details
- Price per square foot: $176/sqft
- Tax assessed value: $232,900
- Annual tax amount: $4,115
- Date on market: 9/14/2026
- Cumulative days on market: 23 days
- Listing terms: Cash,Conventional,FHA,VA Loan
- Road surface type: Concrete
Estimated market value
Not available
Estimated sales range
Not available
Not available
Price history
| Date | Event | Price |
|---|---|---|
| 9/23/2026 | Price change | $255,000-3.8%$176/sqft |
Source:  DMMLS #749289 Report a problem DMMLS #749289 Report a problem | ||
| 9/14/2026 | Listed for sale | $265,000$183/sqft |
Source: DMMLS #749289 Report a problem | ||
Public tax history
| Year | Property taxes | Tax assessment |
|---|---|---|
| 2025 | $3,824 -1.3% | $232,900 +8.6% |
| 2024 | $3,874 -4.3% | $214,400 |
| 2023 | $4,048 +0.8% | $214,400 +18.7% |
| 2022 | $4,014 +2.2% | $180,600 |
| 2021 | $3,928 -3.6% | $180,600 +8.8% |
| 2020 | $4,076 +8.1% | $166,000 |
| 2019 | $3,770 +1.2% | $166,000 +11.6% |
| 2018 | $3,726 | $148,800 |
| 2017 | $3,726 +11.7% | $148,800 +10% |
| 2016 | $3,336 | $135,300 |
| 2015 | $3,336 +7% | $135,300 +3.5% |
| 2014 | $3,118 | $130,700 |
| 2013 | -- | $130,700 -0.4% |
| 2012 | -- | $131,200 |
| 2011 | -- | $131,200 -6.4% |
| 2010 | -- | $140,200 |
| 2009 | -- | $140,200 +6.1% |
| 2008 | -- | $132,100 |
| 2007 | -- | $132,100 +22.4% |
| 2006 | -- | $107,900 |
| 2005 | -- | $107,900 +8.4% |
| 2003 | -- | $99,580 +9.3% |
| 2002 | -- | $91,080 |
| 2001 | -- | $91,080 |
Find assessor info on the county website
Monthly payment
Est. payment
Payment breakdown
Explore the cost of this home by adjusting the details. Changes won't be saved.Climate risks
Neighborhood: Beaverdale
Nearby schools
Schools provided by the listing agent
- District: Des Moines Independent
Source: DMMLS. This data may not be complete. We recommend contacting the local school district to confirm school assignments for this home.
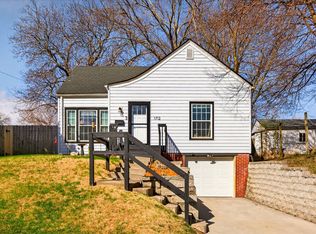

Similar homes
- $269,9003 bd2 ba1.6k sqft1660 Northwest Dr, Des Moines, IA 50310For Sale
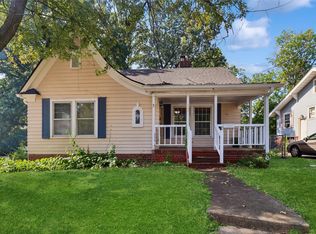 MLS ID #748961, Anna Thomas, LPT Realty, LLC. DMMLS
 - $248,0003 bd1 ba1.2k sqft2015 36th St, Des Moines, IA 50310For Sale
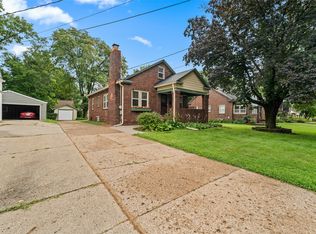 MLS ID #747314, Colby Lawson, Real Estate Solutions. DMMLS
 - $224,9003 bd2 ba1.2k sqft2824 44th St, Des Moines, IA 50310For Sale
 MLS ID #748494, Stephanie Sullivan, RE/MAX Precision. DMMLS
 - $269,0003 bd2 ba1.1k sqft3024 Holcomb Ave, Des Moines, IA 50310For Sale
 MLS ID #746373, WAYNE DEPENNING, Iowa Realty Beaverdale. DMMLS
 - $240,0003 bd2 ba964 sqft4108 Ardmore Rd, Des Moines, IA 50310For Sale
 MLS ID #70678, Patty Meese, Friedrich Realty. CIBR
