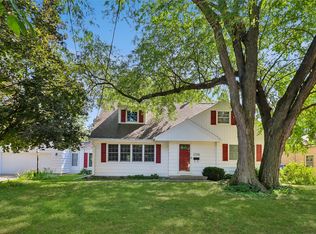
Welcome home to this beautiful, charming brick Tudor in the heart of Beaverdale! Full of warmth, character, and timeless craftsmanship. This 3-bedroom, 2-bath home captures the classic appeal of one of Des Moines’ most beloved neighborhoods.
Step inside and appreciate the gorgeous original woodwork, beautiful hardwood floors and thoughtful details that give this home its distinctive personality. The inviting living space centers around a cozy wood-burning fireplace—the perfect spot to gather with friends, curl up with a book, or simply enjoy a quiet evening at home.
The home offers a newer HVAC system, installed in June 2019, reverse osmosis water system, partial fenced-in yard and pizza oven in the backyard, radon mitigation, updated water line, updated sewer line.
And the location is hard to beat. Enjoy the best of Beaverdale right outside your door, with coffee shops, restaurants, local shops, and shopping all within an easy walk. Whether you’re enjoying a morning coffee, meeting friends for dinner, or strolling through the neighborhood, this is the kind of location that makes everyday life feel special.
Located in a Neighborhood Finance Corporation (NFC) lending area, offering buyers access to programs with $15,000 down payment assistance and $15,000 in forgivable loans for renovations.
For sale
$299,000
2500 Kenway Dr, Des Moines, IA 50310
3beds
1,660sqft
Single Family Residence
Built in 1929
7,148 Square Feet Lot
$-- Zestimate®
$180/sqft
$-- HOA
What's special
Brick tudorGorgeous original woodworkBeautiful hardwood floorsInviting living spacePartial fenced-in yardNewer hvac systemReverse osmosis water system
- 49 days
- 800
- 67
Likely to sell faster than
Zillow last checked:
Listing updated:
Listed by:
Joy Briggs (515)975-3602,
LPT Realty, LLC
Source: DMMLS,MLS#: 747251 Originating MLS: Des Moines Area Association of REALTORS
Originating MLS: Des Moines Area Association of REALTORSFacts & features
Interior
Bedrooms & bathrooms
- Bedrooms: 3
- Bathrooms: 2
- Full bathrooms: 1
- 1/2 bathrooms: 1
- Main level bedrooms: 1
Heating
- Forced Air, Gas, Natural Gas
Cooling
- Central Air
Appliances
- Included: Dryer, Dishwasher, Refrigerator, Stove, Washer
Features
- Separate/Formal Dining Room, Eat-in Kitchen, Window Treatments
- Flooring: Hardwood, Tile, Vinyl
- Basement: Unfinished
- Number of fireplaces: 1
- Fireplace features: Wood Burning, Fireplace Screen
Interior area
- Total structure area: 1,660
- Total interior livable area: 1,660 sqft
Property
Parking
- Total spaces: 1
- Parking features: Detached, Garage, One Car Garage
- Garage spaces: 1
Features
- Levels: One and One Half
- Stories: 1.5
Lot
- Size: 7,148 Square Feet
- Dimensions: 50 x 143
- Features: Rectangular Lot
Details
- Parcel number: 10009200000000
- Zoning: N4
Construction
Type & style
- Home type: SingleFamily
- Architectural style: One and One Half Story
- Property subtype: Single Family Residence
Materials
- Brick
- Foundation: Brick/Mortar
- Roof: Asphalt,Shingle
Condition
- Resale
- New construction: No
- Year built: 1929
Utilities & green energy
- Sewer: Public Sewer
- Water: Public
Community & HOA
HOA
- Has HOA: No
Location
- Region: Des Moines
Financial & listing details
- Price per square foot: $180/sqft
- Tax assessed value: $280,700
- Annual tax amount: $5,468
- Date on market: 8/13/2026
- Cumulative days on market: 50 days
- Listing terms: Cash,Conventional,FHA,VA Loan
- Road surface type: Concrete
Estimated market value
Not available
Estimated sales range
Not available
Not available
Price history
| Date | Event | Price |
|---|---|---|
| 8/13/2026 | Listed for sale | $299,000+15.4%$180/sqft |
Source:  DMMLS #747251 Report a problem DMMLS #747251 Report a problem | ||
| 1/10/2022 | Sold | $259,000-3%$156/sqft |
Source: DMMLS #643014 Report a problem | ||
| 12/20/2021 | Pending sale | $267,000$161/sqft |
Source: DMMLS #643014 Report a problem | ||
| 12/13/2021 | Listed for sale | $267,000+73.9%$161/sqft |
Source: DMMLS #643014 Report a problem | ||
| 3/15/2005 | Sold | $153,500+26.3%$92/sqft |
Source: Public Record Report a problem | ||
| 9/29/2000 | Sold | $121,500$73/sqft |
Source: Public Record Report a problem | ||
Public tax history
| Year | Property taxes | Tax assessment |
|---|---|---|
| 2025 | $5,094 +2.1% | $280,700 +10.6% |
| 2024 | $4,990 -2.1% | $253,700 |
| 2023 | $5,098 +5.1% | $253,700 +17.3% |
| 2022 | $4,850 +3.8% | $216,300 |
| 2021 | $4,672 -3.6% | $216,300 +10.5% |
| 2020 | $4,848 +7.4% | $195,800 |
| 2019 | $4,512 +1.2% | $195,800 +11% |
| 2018 | $4,460 | $176,400 |
| 2017 | $4,460 +14.5% | $176,400 +12.6% |
| 2016 | $3,896 | $156,600 |
| 2015 | $3,896 +6.3% | $156,600 +3% |
| 2014 | $3,664 | $152,000 |
| 2013 | -- | $152,000 -0.7% |
| 2012 | -- | $153,100 |
| 2011 | -- | $153,100 -5.4% |
| 2010 | -- | $161,900 |
| 2009 | -- | $161,900 +4.5% |
| 2008 | -- | $154,900 |
| 2007 | -- | $154,900 +7.3% |
| 2006 | -- | $144,400 -2% |
| 2005 | -- | $147,400 +10.5% |
| 2003 | -- | $133,430 +15.2% |
| 2002 | -- | $115,850 |
| 2001 | -- | $115,850 |
Find assessor info on the county website
Monthly payment
Est. payment
Payment breakdown
Explore the cost of this home by adjusting the details. Changes won't be saved.Climate risks
Neighborhood: Beaverdale
Nearby schools
Schools provided by the listing agent
- District: Des Moines Independent
Source: DMMLS. This data may not be complete. We recommend contacting the local school district to confirm school assignments for this home.
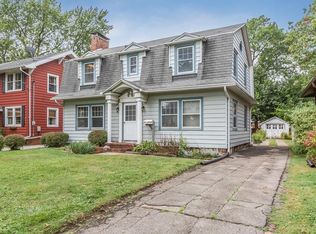
Similar homes
- $285,0003 bd3 ba1.6k sqft4406 Beaver Crest Dr, Des Moines, IA 50310For Sale
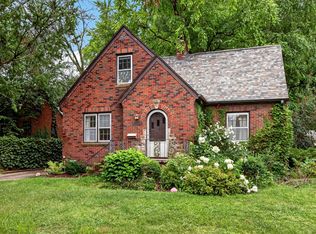 MLS ID #746842, Ryan Lynch, Keller Williams Realty GDM. DMMLS
 - $310,0003 bd2 ba1.2k sqft4310 Allison Ave, Des Moines, IA 50310For Sale
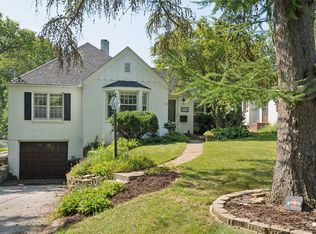 MLS ID #748018, Lacey Halupnick, LPT Realty, LLC. DMMLS
 - $269,9003 bd2 ba1.6k sqft1660 Northwest Dr, Des Moines, IA 50310For Sale
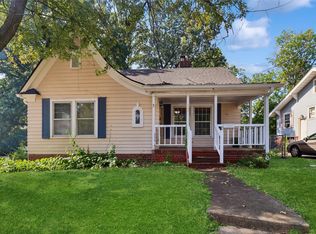 MLS ID #748961, Anna Thomas, LPT Realty, LLC. DMMLS
 - $324,9004 bd2 ba1.6k sqft2711 48th Pl, Des Moines, IA 50310For Sale
 MLS ID #748821, Josh Baker, Iowa Realty Indianola. DMMLS
