Originally built in 1910, this stunning Craftsman underwent a comprehensive renovation by Rally Cap Properties in 2017. The renovation included numerous permitted improvements, including updated electrical + plumbing systems + HVAC, while preserving the original architectural details that make this home so special. Ideally located between the Historic Drake neighborhood + Beaverdale, you'll enjoy easy access to neighborhood restaurants, shopping, + beautiful Witmer Park just a short walk away. A welcoming full-width front porch leads into a spacious living room featuring original built-ins. The adjoining dining room flows seamlessly into the beautifully updated kitchen w/ quartz countertops, white Shaker cabinetry, a Kohler farmhouse sink, subway tile backsplash, + stainless steel appliances. The main level also features a convenient mudroom w/ stacked laundry, a vintage cast-iron utility sink, + a ¾ bath. Upstairs, you'll find 3 bedrooms showcasing original trim + new hardwood floors, along w/ a beautifully renovated full bath featuring a reclaimed wood vanity + refinished clawfoot tub. The semi-finished lower level provides additional flexible space for a family room, home office, workout area, or playroom. Outside, enjoy a fully fenced backyard, a detached two-car garage, + additional off-street parking in front of the home. As an added bonus, the tax abatement remains in place through 2028, making this beautifully restored home an exceptional value.
For sale
Price cut: $5K (8/24)
$295,000
1528 32nd St, Des Moines, IA 50311
3beds
1,279sqft
Single Family Residence
Built in 1910
6,490 Square Feet Lot
$-- Zestimate®
$231/sqft
$-- HOA
What's special
Adjoining dining roomStunning craftsmanAdditional off-street parkingOriginal architectural detailsRefinished clawfoot tubOriginal built-insWhite shaker cabinetry
- 68 days
- 305
- 43
Zillow last checked:
Listing updated:
Listed by:
Gina Swanson (515)418-3154,
Century 21 Signature
Source: DMMLS,MLS#: 746278 Originating MLS: Des Moines Area Association of REALTORS
Originating MLS: Des Moines Area Association of REALTORSFacts & features
Interior
Bedrooms & bathrooms
- Bedrooms: 3
- Bathrooms: 2
- Full bathrooms: 1
- 3/4 bathrooms: 1
Heating
- Forced Air, Gas, Natural Gas
Cooling
- Central Air
Appliances
- Included: Dryer, Dishwasher, Microwave, Refrigerator, Stove, Washer
- Laundry: Main Level
Features
- Separate/Formal Dining Room, Eat-in Kitchen
- Flooring: Hardwood, Tile
- Basement: Partial,Unfinished
Interior area
- Total structure area: 1,279
- Total interior livable area: 1,279 sqft
Video & virtual tour
Property
Parking
- Total spaces: 2
- Parking features: Detached, Garage, Two Car Garage
- Garage spaces: 2
Features
- Levels: Two
- Stories: 2
- Patio & porch: Deck, Porch, Screened
- Exterior features: Deck, Enclosed Porch, Play Structure
- Fencing: Wood
Lot
- Size: 6,490 Square Feet
- Features: Rectangular Lot
Details
- Parcel number: 10009561000000
- Zoning: N5
Construction
Type & style
- Home type: SingleFamily
- Architectural style: Craftsman,Two Story
- Property subtype: Single Family Residence
Materials
- Stucco
- Foundation: Brick/Mortar
- Roof: Metal
Condition
- Year built: 1910
Utilities & green energy
- Sewer: Public Sewer
- Water: Public
Community & HOA
Community
- Security: Smoke Detector(s)
HOA
- Has HOA: No
Location
- Region: Des Moines
Financial & listing details
- Price per square foot: $231/sqft
- Tax assessed value: $293,600
- Annual tax amount: $3,700
- Date on market: 7/29/2026
- Cumulative days on market: 70 days
- Listing terms: Cash,Conventional,FHA,VA Loan
- Road surface type: Concrete
Estimated market value
Not available
Estimated sales range
Not available
Not available
Price history
| Date | Event | Price |
|---|---|---|
| 8/24/2026 | Price change | $295,000-1.7%$231/sqft |
Source:  DMMLS #746278 Report a problem DMMLS #746278 Report a problem | ||
| 7/30/2026 | Listed for sale | $300,000+36.4%$235/sqft |
Source: DMMLS #746278 Report a problem | ||
| 10/27/2017 | Sold | $220,000+22.2%$172/sqft |
Source: DMMLS #549030 Report a problem | ||
| 10/5/2017 | Pending sale | $180,000$141/sqft |
Source: Century 21 Signature #549030 Report a problem | ||
| 10/4/2017 | Listed for sale | $180,000+125%$141/sqft |
Source: Century 21 Signature #549030 Report a problem | ||
| 6/9/2017 | Sold | $80,000-11.1%$63/sqft |
Source: DMMLS #539620 Report a problem | ||
| 5/15/2017 | Pending sale | $90,000$70/sqft |
Source: RE/MAX Real Estate Group #539620 Report a problem | ||
| 5/15/2017 | Listed for sale | $90,000+16.1%$70/sqft |
Source: RE/MAX Real Estate Group #539620 Report a problem | ||
| 9/19/2016 | Sold | $77,500-4.3%$61/sqft |
Source: Public Record Report a problem | ||
| 6/21/2016 | Listing removed | -- |
Source: Auction.com Report a problem | ||
| 6/1/2016 | Listed for sale | -- |
Source: Auction.com Report a problem | ||
| 5/17/2016 | Sold | $80,954+1.8%$63/sqft |
Source: Public Record Report a problem | ||
| 6/23/2011 | Sold | $79,500-6.5%$62/sqft |
Source: Public Record Report a problem | ||
| 5/1/2011 | Price change | $85,000-5%$66/sqft |
Source: Mid-America Group, Realtors #374817 Report a problem | ||
| 4/16/2011 | Price change | $89,500-2.7%$70/sqft |
Source: Mid-America Group, Realtors #374817 Report a problem | ||
| 10/23/2010 | Price change | $92,000+2.8%$72/sqft |
Source: Coldwell Banker Mid-America Group, Realtors #374817 Report a problem | ||
| 7/10/2010 | Price change | $89,500-3.8%$70/sqft |
Source: Coldwell Banker Mid-America Group, Realtors #364781 Report a problem | ||
| 6/25/2010 | Price change | $93,000-6%$73/sqft |
Source: Coldwell Banker Mid-America Group, Realtors #364781 Report a problem | ||
| 5/20/2010 | Price change | $98,900-1%$77/sqft |
Source: Coldwell Banker Mid-America Group, Realtors #364781 Report a problem | ||
| 4/4/2010 | Listed for sale | $99,900$78/sqft |
Source: Coldwell Banker Mid-America Group, Realtors #364781 Report a problem | ||
Public tax history
| Year | Property taxes | Tax assessment |
|---|---|---|
| 2025 | $3,458 +2% | $293,600 +8.9% |
| 2024 | $3,390 +24% | $269,600 |
| 2023 | $2,734 +0.7% | $269,600 +26.4% |
| 2022 | $2,714 +16.8% | $213,300 |
| 2021 | $2,324 -3.7% | $213,300 +12% |
| 2020 | $2,414 -33.3% | $190,400 |
| 2019 | $3,618 +11.6% | $190,400 +41.5% |
| 2018 | $3,242 | $134,600 +10.4% |
| 2017 | $3,242 +8.6% | $121,900 +7.6% |
| 2016 | $2,986 | $113,300 |
| 2015 | $2,986 +6.6% | $113,300 +3.6% |
| 2014 | $2,802 | $109,400 |
| 2013 | -- | $109,400 +0.2% |
| 2012 | -- | $109,200 |
| 2011 | -- | $109,200 +12.7% |
| 2010 | -- | $96,900 |
| 2009 | -- | $96,900 |
| 2008 | -- | $96,900 |
| 2007 | -- | $96,900 +8.4% |
| 2006 | -- | $89,400 |
| 2005 | -- | $89,400 +11.6% |
| 2003 | -- | $80,080 +14.5% |
| 2002 | -- | $69,930 |
| 2001 | -- | $69,930 |
Find assessor info on the county website
Monthly payment
Est. payment
Payment breakdown
Explore the cost of this home by adjusting the details. Changes won't be saved.Climate risks
Neighborhood: Drake
Nearby schools
Schools provided by the listing agent
- District: Des Moines Independent
Source: DMMLS. This data may not be complete. We recommend contacting the local school district to confirm school assignments for this home.


Similar homes
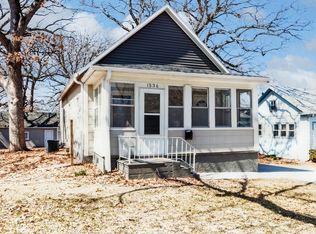
- $289,9003 bd2 ba1.6k sqft3908 Maquoketa Dr, Des Moines, IA 50311For Sale
 MLS ID #747743, Joe Hand, Keller Williams Realty GDM. DMMLS
 - $271,0003 bd2 ba1.5k sqft1231 39th St, Des Moines, IA 50311For Sale
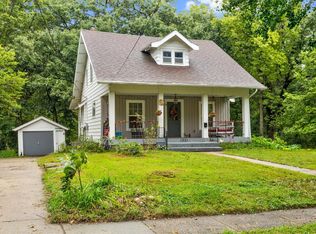 MLS ID #749318, Michelle Platts, Realty ONE Group Impact. DMMLS
 - $291,5003 bd1 ba1.5k sqft1514 47th St, Des Moines, IA 50311For Sale
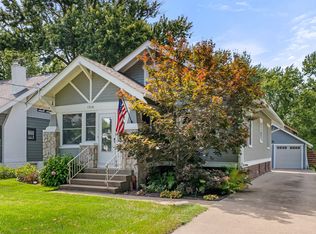 MLS ID #748450, Stephanie Sullivan, RE/MAX Precision. DMMLS
 - $290,0003 bd1 ba1.4k sqft650 37th St, Des Moines, IA 50312For Sale
 MLS ID #750411, Gabby Fisher, Keller Williams Realty GDM. DMMLS
