Welcome to Allison Wonderland! This adorable 3 bed, 2 bath Beaverdale bungalow perfectly blends original character with modern touches in one of the area's most loved, tight-knit neighborhoods. The Allison Wonderland community is known for its friendly neighbors and neighborhood get-togethers, creating a true sense of community. The main level features a four-seasons room, formal dining room, full bath, and updated kitchen with quartz countertops and newer appliances, including an induction range. The partially finished basement offers additional living space and a ¾ bath, while approx. 158 sq. ft. of finished attic space adds even more flexibility. Totaling over 1,840 sq.ft. of finish! With the finished basement and attic, there is so much potential to make this a 3- to 4-bedroom home, or create the perfect office, bonus space, or additional living area. Major updates include a new roof, 2024 gutters, new wood fence and landscaping, new sump pump with battery backup, reverse osmosis system, updated AC, and a heated two-stall garage. An adjacent vacant lot provides added privacy with no immediate neighbor to the east. Enjoy nearby trails, quick interstate access, and walkability to Beaverdale shops, restaurants, and fall festivities, including Snookies. Located in the Perkins Elementary and Roosevelt High School area. Beaverdale charm, modern updates, flexible living space, privacy, and a neighborhood you love coming home to. This one is a must-see!
For sale
Price cut: $8K (9/18)
$310,000
4310 Allison Ave, Des Moines, IA 50310
3beds
1,283sqft
Single Family Residence
Built in 1939
6,882 Square Feet Lot
$-- Zestimate®
$242/sqft
$-- HOA
What's special
Formal dining roomHeated two-stall garageFour-seasons roomUpdated acNew roofReverse osmosis system
- 19 days
- 2,392
- 383
Zillow last checked:
Listing updated:
Listed by:
Lacey Halupnick (515)661-7620,
LPT Realty, LLC
Source: DMMLS,MLS#: 748018 Originating MLS: Des Moines Area Association of REALTORS
Originating MLS: Des Moines Area Association of REALTORSFacts & features
Interior
Bedrooms & bathrooms
- Bedrooms: 3
- Bathrooms: 2
- Full bathrooms: 1
- 3/4 bathrooms: 1
- Main level bedrooms: 2
Heating
- Forced Air, Gas, Natural Gas
Cooling
- Central Air
Appliances
- Included: Dryer, Dishwasher, Microwave, Refrigerator, Stove, Washer
Features
- Separate/Formal Dining Room, Cable TV, Window Treatments
- Flooring: Carpet, Hardwood, Laminate, Tile
- Basement: Partially Finished
- Number of fireplaces: 1
- Fireplace features: Wood Burning, Fireplace Screen
Interior area
- Total structure area: 1,283
- Total interior livable area: 1,283 sqft
- Finished area below ground: 400
Property
Parking
- Total spaces: 2
- Parking features: Attached, Garage, Two Car Garage, Tandem, Heated Garage
- Attached garage spaces: 2
Features
- Patio & porch: Deck
- Exterior features: Deck
- Fencing: Wood
Lot
- Size: 6,882 Square Feet
- Dimensions: 50 x 138
- Features: Rectangular Lot
Details
- Parcel number: 10011507000000
- Zoning: N4
Construction
Type & style
- Home type: SingleFamily
- Architectural style: Bungalow
- Property subtype: Single Family Residence
Materials
- Brick
- Foundation: Brick/Mortar
- Roof: Asphalt,Shingle
Condition
- Year built: 1939
Utilities & green energy
- Sewer: Public Sewer
- Water: Public
Community & HOA
Community
- Security: Security System
HOA
- Has HOA: No
Location
- Region: Des Moines
Financial & listing details
- Price per square foot: $242/sqft
- Tax assessed value: $284,700
- Annual tax amount: $5,366
- Date on market: 8/26/2026
- Cumulative days on market: 22 days
- Listing terms: Cash,Conventional,FHA,VA Loan
- Road surface type: Asphalt
Estimated market value
Not available
Estimated sales range
Not available
Not available
Price history
| Date | Event | Price |
|---|---|---|
| 9/18/2026 | Price change | $310,000-2.5%$242/sqft |
Source:  DMMLS #748018 Report a problem DMMLS #748018 Report a problem | ||
| 9/10/2026 | Listed for sale | $318,000$248/sqft |
Source: DMMLS #748018 Report a problem | ||
| 8/28/2026 | Pending sale | $318,000$248/sqft |
Source: DMMLS #748018 Report a problem | ||
| 8/26/2026 | Listed for sale | $318,000+30.3%$248/sqft |
Source: DMMLS #748018 Report a problem | ||
| 7/1/2020 | Sold | $244,000+1.7%$190/sqft |
Source: DMMLS #605494 Report a problem | ||
| 5/29/2020 | Pending sale | $240,000$187/sqft |
Source: RE/MAX Precision #605494 Report a problem | ||
| 5/28/2020 | Listed for sale | $240,000$187/sqft |
Source: RE/MAX Precision #605494 Report a problem | ||
| 5/20/2020 | Pending sale | $240,000$187/sqft |
Source: RE/MAX Precision #605494 Report a problem | ||
| 5/19/2020 | Price change | $240,000-3.6%$187/sqft |
Source: RE/MAX Precision #605494 Report a problem | ||
| 4/13/2020 | Listed for sale | $249,000+15.8%$194/sqft |
Source: Owner Report a problem | ||
| 5/3/2017 | Sold | $215,000+2.4%$168/sqft |
Source: DMMLS #534094 Report a problem | ||
| 3/13/2017 | Listed for sale | $209,900+23.8%$164/sqft |
Source: Coldwell Banker Mid-America Group, Realtors #534094 Report a problem | ||
| 12/14/2005 | Sold | $169,500+16.9%$132/sqft |
Source: Public Record Report a problem | ||
| 6/21/2002 | Sold | $145,000$113/sqft |
Source: Public Record Report a problem | ||
Public tax history
| Year | Property taxes | Tax assessment |
|---|---|---|
| 2025 | $5,232 +2.1% | $284,700 +9.2% |
| 2024 | $5,126 -2.8% | $260,600 |
| 2023 | $5,274 +0.8% | $260,600 +16.4% |
| 2022 | $5,234 +2.3% | $223,800 |
| 2021 | $5,116 -3.7% | $223,800 +9.2% |
| 2020 | $5,314 +5.7% | $205,000 |
| 2019 | $5,026 +1% | $205,000 +9.6% |
| 2018 | $4,974 | $187,000 |
| 2017 | $4,974 +20.3% | $187,000 +12.9% |
| 2016 | $4,136 | $165,700 |
| 2015 | $4,136 +12.1% | $165,700 +8.3% |
| 2014 | $3,690 | $153,000 |
| 2013 | -- | $153,000 -0.6% |
| 2012 | -- | $153,900 |
| 2011 | -- | $153,900 -11% |
| 2010 | -- | $173,000 |
| 2009 | -- | $173,000 +4.7% |
| 2008 | -- | $165,300 |
| 2007 | -- | $165,300 +11.2% |
| 2006 | -- | $148,600 |
| 2005 | -- | $148,600 +9.6% |
| 2003 | -- | $135,620 +31.9% |
| 2002 | -- | $102,800 |
| 2001 | -- | $102,800 |
Find assessor info on the county website
Monthly payment
Est. payment
Payment breakdown
Explore the cost of this home by adjusting the details. Changes won't be saved.Climate risks
Neighborhood: Beaverdale
Nearby schools
Schools provided by the listing agent
- District: Des Moines Independent
Source: DMMLS. This data may not be complete. We recommend contacting the local school district to confirm school assignments for this home.
Similar homes
- $269,9003 bd2 ba1.6k sqft1660 Northwest Dr, Des Moines, IA 50310For Sale
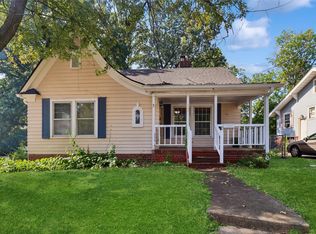 MLS ID #748961, Anna Thomas, LPT Realty, LLC. DMMLS
 - $275,0003 bd2 ba1.3k sqft3800 Washington Ave, Des Moines, IA 50310For Sale
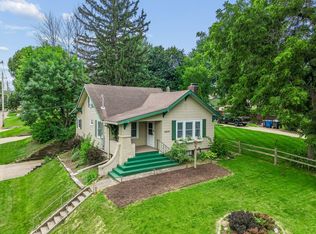 MLS ID #744517, Danielle Plank-Harris, RE/MAX Concepts. DMMLS
 - $249,9993 bd2 ba1.3k sqft2102 55th St, Des Moines, IA 50310For Sale
 MLS ID #742655, Isaiah Thomas, Century 21 Signature. DMMLS
 - $315,0003 bd2 ba1.5k sqft1507 48th St, Des Moines, IA 50311For Sale
 MLS ID #747344, June Mackay, Stevens Realty. DMMLS
