Charming all brick 1.5 story home with 1,441 SF, 3 BRs, 1.5 baths, an inviting enclosed porch with wood burning stove/fire place, 480 SF finished in walk-out basement, and a 1 car garage on a wooded lot in Erickson Heights. The roof was replaced in 2021.
For sale
$295,000
2804 62nd St, Des Moines, IA 50322
3beds
1,411sqft
Single Family Residence
Built in 1955
9,583 Square Feet Lot
$289,400 Zestimate®
$209/sqft
$-- HOA
What's special
Wooded lotInviting enclosed porch
- 31 days
- 653
- 85
Likely to sell faster than
Zillow last checked:
Listing updated:
Listed by:
RICK WANAMAKER 515-771-2412,
Iowa Realty Mills Crossing
Source: DMMLS,MLS#: 751590 Originating MLS: Des Moines Area Association of REALTORS
Facts & features
Interior
Bedrooms & bathrooms
- Bedrooms: 3
- Bathrooms: 2
- Full bathrooms: 1
- 1/2 bathrooms: 1
- Main level bedrooms: 2
Heating
- Forced Air, Gas, Natural Gas
Cooling
- Central Air
Appliances
- Included: Dryer, Dishwasher, Microwave, Refrigerator, Stove, Washer
- Laundry: Main Level
Features
- Dining Area
- Basement: Finished,Walk-Out Access
- Number of fireplaces: 1
- Fireplace features: Wood Burning
Interior area
- Total structure area: 1,411
- Total interior livable area: 1,411 sqft
- Finished area below ground: 480
Video & virtual tour
Property
Parking
- Total spaces: 1
- Parking features: Detached, Garage, One Car Garage
- Garage spaces: 1
Features
- Levels: One and One Half
- Stories: 1.5
Lot
- Size: 9,583 Square Feet
- Dimensions: 60 x 160
Details
- Parcel number: 10004259000000
- Zoning: RES
Construction
Type & style
- Home type: SingleFamily
- Architectural style: One and One Half Story
- Property subtype: Single Family Residence
Materials
- Brick
- Foundation: Block
- Roof: Asphalt,Shingle
Condition
- Year built: 1955
Utilities & green energy
- Sewer: Public Sewer
- Water: Public
Community & HOA
HOA
- Has HOA: No
Location
- Region: Des Moines
Financial & listing details
- Price per square foot: $209/sqft
- Tax assessed value: $255,500
- Annual tax amount: $4,371
- Date on market: 10/20/2026
- Cumulative days on market: 31 days
- Listing terms: Cash,Conventional,FHA,VA Loan
- Road surface type: Concrete
Estimated market value
$289,400
$275,000 - $304,000
$1,677/mo
Price history
| Date | Event | Price |
|---|---|---|
| 10/20/2026 | Listed for sale | $295,000+78.8%$209/sqft |
Source:  DMMLS #751590 Report a problem | ||
| 3/24/2021 | Listing removed | -- |
Source: Owner Report a problem | ||
| 1/23/2017 | Sold | $165,000-5.7%$117/sqft |
Source: Public Record Report a problem | ||
| 1/23/2017 | Listed for sale | $174,900$124/sqft |
Source: Owner Report a problem | ||
| 11/3/2016 | Pending sale | $174,900$124/sqft |
Source: Owner Report a problem | ||
| 9/20/2016 | Price change | $174,900-2.8%$124/sqft |
Source: Owner Report a problem | ||
| 8/18/2016 | Listed for sale | $179,900$127/sqft |
Source: Owner Report a problem | ||
Public tax history
| Year | Property taxes | Tax assessment |
|---|---|---|
| 2025 | $4,040 -1% | $255,500 +9.4% |
| 2024 | $4,082 -5% | $233,600 |
| 2023 | $4,298 +0.8% | $233,600 +20% |
| 2022 | $4,262 +2.9% | $194,600 |
| 2021 | $4,142 -3.6% | $194,600 +9.4% |
| 2020 | $4,296 +7.9% | $177,900 |
| 2019 | $3,980 +1.2% | $177,900 +11.3% |
| 2018 | $3,934 | $159,900 |
| 2017 | $3,934 +10% | $159,900 +10.7% |
| 2016 | $3,576 | $144,400 |
| 2015 | $3,576 +8.7% | $144,400 +5.1% |
| 2014 | $3,290 | $137,400 |
| 2013 | -- | $137,400 -0.1% |
| 2012 | -- | $137,600 |
| 2011 | -- | $137,600 -5.6% |
| 2010 | -- | $145,800 |
| 2009 | -- | $145,800 |
| 2008 | -- | $145,800 |
| 2007 | -- | $145,800 +3.1% |
| 2006 | -- | $141,400 |
| 2005 | -- | $141,400 +11.1% |
| 2003 | -- | $127,280 +12.5% |
| 2002 | -- | $113,140 |
| 2001 | -- | $113,140 |
Find assessor info on the county website
Monthly payment
Est. payment
Payment breakdown
Explore the cost of this home by adjusting the details. Changes won't be saved.Climate risks
Neighborhood: Merle Hay
Nearby schools
Schools provided by the listing agent
- District: Des Moines Independent
Source: DMMLS. This data may not be complete. We recommend contacting the local school district to confirm school assignments for this home.
Similar homes
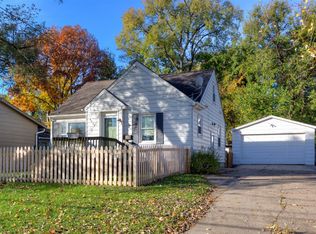
- $300,0003 bd2 ba1.1k sqft4008 67th St, Urbandale, IA 50322For Sale
 MLS ID #752766, Lynn Johnson, RE/MAX Concepts. DMMLS
- $279,9003 bd2 ba1.2k sqft3309 52nd St, Des Moines, IA 50310For Sale
 MLS ID #748829, Katie Bloom, LPT Realty, LLC. DMMLS
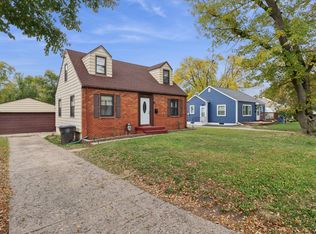
- $297,9004 bd3 ba1.8k sqft1617 61st St, Des Moines, IA 50322For Sale
 MLS ID #729503, Julia Mena, RE/MAX Concepts. DMMLS
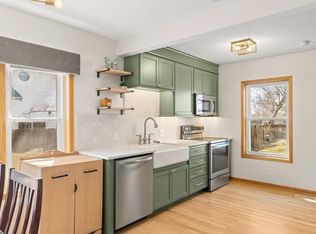
- $295,0003 bd3 ba1.6k sqft3116 52nd St, Des Moines, IA 50310For Sale
 MLS ID #750340, Pennie Carroll, Pennie Carroll & Associates. DMMLS
