Charming 3-bedroom 2-Bath home with a large 2-car detached garage and recently updated bathroom (August 2026), A perfect home in A perfect wonderful neighborhood offering character and updates in the heart of Windsor Heights! offers over 1650 square feet of finished living area, this property offers an exceptional combination of updated finishes, outdoor space, and unbeatable convenience. Enjoy being within walking distance to churches, grocery stores restaurants, shops, famous Des Moines parks & Green Belt trail, with quick access to the interstate, and everyday amenities, making it easy to take advantage of everything Windsor Heights has to offer. With numerous updates including all new windows, attic insulation, new range and faucets, and new concrete driveway, and the HVAC duct system was professionally cleaned in 2021. A complete list of updates is included in the attached document. (see attached list of updates) and all appliances stay- making this home A truly move in ready. Very easy to show and flexible possession. Don’t miss out—schedule your showing today!
For sale
Price cut: $5.1K (9/3)
$294,900
6701 Carpenter Ave, Windsor Heights, IA 50324
3beds
1,258sqft
Single Family Residence
Built in 1952
7,971 Square Feet Lot
$292,400 Zestimate®
$234/sqft
$-- HOA
What's special
Updated finishesAll new windowsOutdoor spaceAttic insulationNew range and faucetsAll appliances stay
- 83 days
- 475
- 28
Zillow last checked:
Listing updated:
Listed by:
HAIM NAGGAR 515-681-8457,
Iowa Realty South
Source: DMMLS,MLS#: 743371 Originating MLS: Des Moines Area Association of REALTORS
Originating MLS: Des Moines Area Association of REALTORSFacts & features
Interior
Bedrooms & bathrooms
- Bedrooms: 3
- Bathrooms: 2
- Full bathrooms: 1
- 3/4 bathrooms: 1
- Main level bedrooms: 3
Heating
- Forced Air, Gas, Natural Gas
Cooling
- Central Air
Appliances
- Included: Dryer, Dishwasher, Microwave, Refrigerator, Stove, Washer
Features
- Separate/Formal Dining Room, Window Treatments
- Flooring: Carpet, Hardwood, Tile, Vinyl
- Basement: Finished
- Number of fireplaces: 1
- Fireplace features: Gas Log
Interior area
- Total structure area: 1,258
- Total interior livable area: 1,258 sqft
- Finished area below ground: 600
Video & virtual tour
Property
Parking
- Total spaces: 2
- Parking features: Detached, Garage, Two Car Garage
- Garage spaces: 2
Features
- Stories: 1
Lot
- Size: 7,971 Square Feet
- Dimensions: 140 x 57
- Features: Rectangular Lot
Details
- Parcel number: 29200237000000
- Zoning: R-2
Construction
Type & style
- Home type: SingleFamily
- Architectural style: Ranch
- Property subtype: Single Family Residence
Materials
- Brick
- Foundation: Block
- Roof: Asphalt,Shingle
Condition
- Year built: 1952
Utilities & green energy
- Sewer: Public Sewer
- Water: Public
Community & HOA
Community
- Security: Smoke Detector(s)
HOA
- Has HOA: No
Location
- Region: Windsor Heights
Financial & listing details
- Price per square foot: $234/sqft
- Tax assessed value: $230,400
- Annual tax amount: $4,137
- Date on market: 6/18/2026
- Cumulative days on market: 94 days
- Listing terms: Cash,Conventional,FHA,VA Loan
- Road surface type: Concrete
Estimated market value
$292,400
$278,000 - $307,000
$2,004/mo
Price history
| Date | Event | Price |
|---|---|---|
| 9/3/2026 | Price change | $294,900-1.7%$234/sqft |
Source:  DMMLS #743371 Report a problem DMMLS #743371 Report a problem | ||
| 7/15/2026 | Listed for sale | $300,000$238/sqft |
Source: DMMLS #743371 Report a problem | ||
| 6/29/2026 | Pending sale | $300,000$238/sqft |
Source: DMMLS #743371 Report a problem | ||
| 6/18/2026 | Listed for sale | $300,000+58.7%$238/sqft |
Source: DMMLS #743371 Report a problem | ||
| 3/24/2021 | Listing removed | -- |
Source: Owner Report a problem | ||
| 9/10/2015 | Listing removed | $189,000$150/sqft |
Source: Owner Report a problem | ||
| 5/27/2015 | Listed for sale | $189,000+51.2%$150/sqft |
Source: Owner Report a problem | ||
| 9/24/1999 | Sold | $125,000$99/sqft |
Source: Public Record Report a problem | ||
Public tax history
| Year | Property taxes | Tax assessment |
|---|---|---|
| 2025 | $3,742 +2.1% | $230,400 +11.9% |
| 2024 | $3,666 -2.4% | $205,900 |
| 2023 | $3,756 +0.9% | $205,900 +15.7% |
| 2022 | $3,724 +1.8% | $177,900 |
| 2021 | $3,658 -3.9% | $177,900 +10.3% |
| 2020 | $3,808 -14.8% | $161,300 |
| 2019 | $4,468 +2.3% | $161,300 -7.1% |
| 2018 | $4,368 | $173,700 |
| 2017 | $4,368 +10.6% | $173,700 +7.8% |
| 2016 | $3,948 | $161,200 |
| 2015 | $3,948 +6.9% | $161,200 +3.2% |
| 2014 | $3,692 | $156,200 |
| 2013 | -- | $156,200 -0.2% |
| 2012 | -- | $156,500 |
| 2011 | -- | $156,500 +1.8% |
| 2010 | -- | $153,700 |
| 2009 | -- | $153,700 |
| 2008 | -- | $153,700 |
| 2007 | -- | $153,700 -3.1% |
| 2006 | -- | $158,600 |
| 2005 | -- | $158,600 +8.8% |
| 2003 | -- | $145,780 +3.4% |
| 2002 | -- | $140,970 |
| 2001 | -- | $140,970 |
Find assessor info on the county website
Monthly payment
Est. payment
Payment breakdown
Explore the cost of this home by adjusting the details. Changes won't be saved.Climate risks
Neighborhood: 50324
Nearby schools
Schools provided by the listing agent
- District: Des Moines Independent
Source: DMMLS. This data may not be complete. We recommend contacting the local school district to confirm school assignments for this home.
- $245,0002 bd2 ba1k sqft6607 Carpenter Ave, Windsor Heights, IA 50324Sold

- $239,5002 bd1 ba1k sqft6705 Carpenter Ave, Windsor Heights, IA 50324Off Market
- $310,3004 bd2 ba1.5k sqft6601 Carpenter Ave, Windsor Heights, IA 50324Off Market
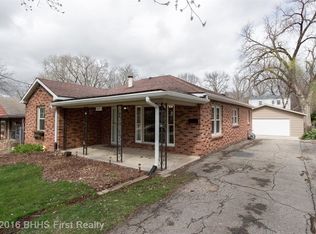
- $264,0001 bd2 ba1.3k sqft6620 Elmcrest Dr, Windsor Heights, IA 50324Off Market
Similar homes
- $--3 bd2 ba1.1k sqft1303 68th St, Windsor Heights, IA 50324Auction
 Auction.com 2
 - $293,0003 bd2 ba1.6k sqft1211 68th St, Windsor Heights, IA 50324For Sale
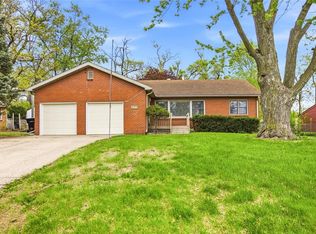 MLS ID #745725, Rachael Baethke, Real Broker, LLC. DMMLS
 - $340,0003 bd3 ba1.7k sqft6801 Washington Ave, Windsor Heights, IA 50324For Sale
 MLS ID #748056, Char Klisares, RE/MAX Concepts. DMMLS
 - $284,5004 bd2 ba1.3k sqft1655 NW 78th St, Clive, IA 50325For Sale
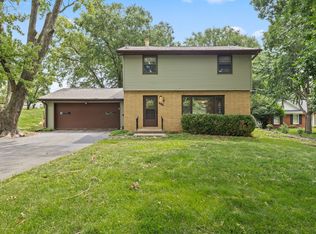 MLS ID #744400, Kenny Kauzlarich, RE/MAX Precision. DMMLS
