Welcome home to this beautifully updated gem in a sought-after Urbandale location! This inviting 3-bedroom, 2-bath home offers the perfect blend of comfort, space, and charm in an established neighborhood close to bike trails, parks, and everyday conveniences.
Step inside to a large, welcoming living room that creates the perfect first impression—bright, inviting, and ideal for gathering with family and friends. The home features fresh paint and new flooring throughout, giving it a clean, move-in-ready feel. The kitchen is equipped with newer appliances, making meal prep and everyday living both stylish and functional. You’ll love the generously sized bedrooms, offering comfort and flexibility for family, guests, or a home office.
The lower level offers additional versatile living space with freshly painted walls and new flooring, perfect for a recreation room, home gym, playroom, office, or extra entertaining space.
Outside, enjoy a large fenced backyard on a spacious corner lot, perfect for pets, play, gardening, or hosting summer get-togethers. Car lovers, hobbyists, or anyone needing extra storage will appreciate the 2.5-car garage and oversized driveway with plenty of parking.
Major updates provide peace of mind, including a new roof and siding in 2024.
Located in a desirable Urbandale neighborhood, this home offers the updates, space, and location buyers are searching for—don’t miss your chance to make it yours!
For sale
Price cut: $8K (9/24)
$279,000
7323 Maple Dr, Urbandale, IA 50322
3beds
1,268sqft
Single Family Residence
Built in 1956
0.26 Acres Lot
$278,300 Zestimate®
$220/sqft
$-- HOA
What's special
Spacious corner lotGenerously sized bedroomsLarge fenced backyard
- 98 days
- 436
- 38
Zillow last checked:
Listing updated:
Listed by:
Pennie Carroll (515)490-8025,
Pennie Carroll & Associates,
Loren Carroll,
Pennie Carroll & Associates
Source: DMMLS,MLS#: 741536 Originating MLS: Des Moines Area Association of REALTORS
Originating MLS: Des Moines Area Association of REALTORSFacts & features
Interior
Bedrooms & bathrooms
- Bedrooms: 3
- Bathrooms: 1
- Full bathrooms: 1
- Main level bedrooms: 3
Heating
- Forced Air, Gas, Natural Gas
Cooling
- Central Air
Appliances
- Included: Dryer, Dishwasher, Refrigerator, Stove, Washer
Interior area
- Total structure area: 1,268
- Total interior livable area: 1,268 sqft
Property
Parking
- Total spaces: 2
- Parking features: Detached, Garage, Two Car Garage
- Garage spaces: 2
Features
- Stories: 1
Lot
- Size: 0.26 Acres
- Features: Corner Lot
Details
- Parcel number: 31201201000000
- Zoning: R-1S
Construction
Type & style
- Home type: SingleFamily
- Architectural style: Ranch
- Property subtype: Single Family Residence
Materials
- Vinyl Siding
- Foundation: Block
- Roof: Asphalt,Shingle
Condition
- Year built: 1956
Utilities & green energy
- Sewer: Public Sewer
- Water: Public
Community & HOA
HOA
- Has HOA: No
Location
- Region: Urbandale
Financial & listing details
- Price per square foot: $220/sqft
- Tax assessed value: $244,000
- Annual tax amount: $4,233
- Date on market: 5/28/2026
- Cumulative days on market: 124 days
- Listing terms: Cash,Conventional,FHA,VA Loan
- Road surface type: Asphalt
Estimated market value
$278,300
$264,000 - $292,000
$1,815/mo
Price history
| Date | Event | Price |
|---|---|---|
| 9/24/2026 | Price change | $279,000-2.8%$220/sqft |
Source:  DMMLS #741536 Report a problem DMMLS #741536 Report a problem | ||
| 9/10/2026 | Price change | $287,000-0.9%$226/sqft |
Source: DMMLS #741536 Report a problem | ||
| 7/30/2026 | Price change | $289,500-1%$228/sqft |
Source: DMMLS #741536 Report a problem | ||
| 7/11/2026 | Price change | $292,500-2.2%$231/sqft |
Source: DMMLS #741536 Report a problem | ||
| 7/1/2026 | Listed for sale | $299,000$236/sqft |
Source: DMMLS #741536 Report a problem | ||
| 6/23/2026 | Pending sale | $299,000$236/sqft |
Source: DMMLS #741536 Report a problem | ||
| 6/8/2026 | Price change | $299,000-2%$236/sqft |
Source: DMMLS #741536 Report a problem | ||
| 5/29/2026 | Listed for sale | $305,000+106.1%$241/sqft |
Source: DMMLS #741536 Report a problem | ||
| 4/1/2005 | Sold | $147,983$117/sqft |
Source: Public Record Report a problem | ||
Public tax history
| Year | Property taxes | Tax assessment |
|---|---|---|
| 2025 | $4,098 +2% | $244,000 +10% |
| 2024 | $4,018 +8.4% | $221,800 |
| 2023 | $3,706 +1.2% | $221,800 +19.9% |
| 2022 | $3,662 +2.6% | $185,000 |
| 2021 | $3,568 +1.9% | $185,000 +7.8% |
| 2020 | $3,502 +6.1% | $171,600 |
| 2019 | $3,300 +4% | $171,600 +10.5% |
| 2018 | $3,174 | $155,300 |
| 2017 | $3,174 +12.1% | $155,300 +10.3% |
| 2016 | $2,832 | $140,800 |
| 2015 | $2,832 +6.7% | $140,800 +2.9% |
| 2014 | $2,654 | $136,800 |
| 2013 | -- | $136,800 -0.4% |
| 2012 | -- | $137,300 |
| 2011 | -- | $137,300 -1.2% |
| 2010 | -- | $138,900 |
| 2009 | -- | $138,900 +2.1% |
| 2008 | -- | $136,000 |
| 2007 | -- | $136,000 +4.5% |
| 2006 | -- | $130,100 |
| 2005 | -- | $130,100 +9.1% |
| 2003 | -- | $119,230 +6.6% |
| 2002 | -- | $111,810 |
| 2001 | -- | $111,810 |
Find assessor info on the county website
Monthly payment
Est. payment
Payment breakdown
Explore the cost of this home by adjusting the details. Changes won't be saved.Climate risks
Neighborhood: 50322
Nearby schools
Schools provided by the listing agent
- District: Urbandale
Source: DMMLS. This data may not be complete. We recommend contacting the local school district to confirm school assignments for this home.


Similar homes
- $279,5003 bd2 ba1.2k sqft3913 65th St, Urbandale, IA 50322For Sale
 MLS ID #750470, Heather Helland, RE/MAX Precision. DMMLS
 - $279,9003 bd2 ba1.1k sqft3220 78th St, Urbandale, IA 50322For Sale
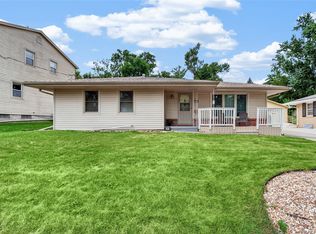 MLS ID #748686, Laura Shultice, RE/MAX Concepts. DMMLS
 - $284,9004 bd3 ba1.7k sqft4116 83rd St, Urbandale, IA 50322For Sale
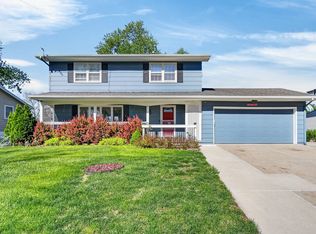 MLS ID #738923, Nancy Nastruz, Keller Williams Realty GDM. DMMLS
 - $305,0004 bd2 ba1.4k sqft4825 71st St, Urbandale, IA 50322For Sale
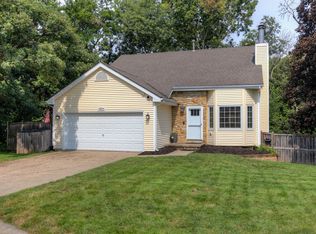 MLS ID #749464, Erika Hansen, RE/MAX Real Estate Center. DMMLS
