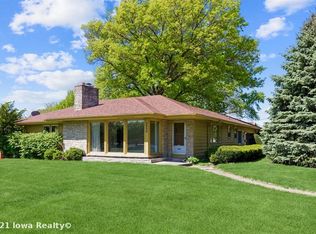
Welcome home to this adorable ranch tucked away on Fleur Drive, just minutes from Wakonda Club, Gray's Lake, and quick access to downtown Des Moines and the airport. This 3-bedroom, 1-bath home offers easy, single-level living with a warm and inviting layout that feels like home the moment you walk in.
Step inside to find a functional floor plan with comfortable living spaces and plenty of natural light throughout. The kitchen offers great everyday functionality, and each of the three bedrooms provides flexible space for family, guests, or a home office. The furnace and AC have both been recently updated, so you can move in with peace of mind and none of the guesswork.
Outside, enjoy classic mid-century curb appeal with mature landscaping and a welcoming front entry. The attached garage adds everyday convenience, and the location cannot be beat, close to shopping, dining, parks, and some of the best golf in the Des Moines metro.
This one checks all the boxes: move-in ready, one-level living, and a location that works for commuters and homebodies alike. Homes like this do not last long. Call today to schedule your private showing.
For sale
Price cut: $5K (10/2)
$274,000
3724 Fleur Dr, Des Moines, IA 50321
3beds
1,500sqft
Single Family Residence
Built in 1948
0.31 Acres Lot
$267,100 Zestimate®
$183/sqft
$-- HOA
What's special
Functional floor planEasy single-level livingComfortable living spacesWarm and inviting layoutClassic mid-century curb appealMature landscapingWelcoming front entry
- 37 days
- 1,351
- 89
Likely to sell faster than
Zillow last checked:
Listing updated:
Listed by:
Pennie Carroll (515)490-8025,
Pennie Carroll & Associates,
Ethan Hafner 641-757-9443,
Pennie Carroll & Associates
Source: DMMLS,MLS#: 747967 Originating MLS: Des Moines Area Association of REALTORS
Originating MLS: Des Moines Area Association of REALTORSFacts & features
Interior
Bedrooms & bathrooms
- Bedrooms: 3
- Bathrooms: 1
- Full bathrooms: 1
- Main level bedrooms: 3
Heating
- Forced Air, Gas, Natural Gas
Cooling
- Central Air
Appliances
- Included: Dryer, Dishwasher, Microwave, Refrigerator, Stove, Washer
- Laundry: Main Level
Features
- Flooring: Tile
- Number of fireplaces: 1
Interior area
- Total structure area: 1,500
- Total interior livable area: 1,500 sqft
Property
Parking
- Total spaces: 2
- Parking features: Attached, Garage, Two Car Garage
- Attached garage spaces: 2
Features
- Stories: 1
Lot
- Size: 0.31 Acres
Details
- Parcel number: 01005533000000
- Zoning: N3A
Construction
Type & style
- Home type: SingleFamily
- Architectural style: Ranch
- Property subtype: Single Family Residence
Materials
- Brick
- Foundation: Slab
- Roof: Asphalt,Shingle
Condition
- Year built: 1948
Utilities & green energy
- Sewer: Public Sewer
- Water: Public
Community & HOA
HOA
- Has HOA: No
Location
- Region: Des Moines
Financial & listing details
- Price per square foot: $183/sqft
- Tax assessed value: $251,500
- Annual tax amount: $4,740
- Date on market: 8/28/2026
- Cumulative days on market: 37 days
- Listing terms: Cash,Conventional,FHA,VA Loan
- Road surface type: Concrete
Estimated market value
$267,100
$254,000 - $280,000
$2,169/mo
Price history
| Date | Event | Price |
|---|---|---|
| 10/2/2026 | Price change | $274,000-1.8%$183/sqft |
Source:  DMMLS #747967 Report a problem DMMLS #747967 Report a problem | ||
| 8/28/2026 | Listed for sale | $279,000+18%$186/sqft |
Source: DMMLS #747967 Report a problem | ||
| 11/24/2021 | Sold | $236,500$158/sqft |
Source: DMMLS #642557 Report a problem | ||
| 10/22/2021 | Pending sale | $236,500-3.4%$158/sqft |
Source: Owner Report a problem | ||
| 10/20/2021 | Price change | $244,900+5.2%$163/sqft |
Source: Owner Report a problem | ||
| 10/15/2021 | Price change | $232,900-2.1%$155/sqft |
Source: Owner Report a problem | ||
| 10/5/2021 | Price change | $237,900-2.9%$159/sqft |
Source: Owner Report a problem | ||
| 9/29/2021 | Listed for sale | $244,900+25678.9%$163/sqft |
Source: Owner Report a problem | ||
| 1/13/2021 | Sold | $950-99.4%$1/sqft |
Source: Public Record Report a problem | ||
| 4/17/2018 | Sold | $170,000+85.8%$113/sqft |
Source: Public Record Report a problem | ||
| 1/24/2008 | Sold | $91,500-0.4%$61/sqft |
Source: Public Record Report a problem | ||
| 11/7/2005 | Sold | $91,900-5.7%$61/sqft |
Source: Public Record Report a problem | ||
| 11/25/2003 | Sold | $97,500$65/sqft |
Source: Public Record Report a problem | ||
Public tax history
| Year | Property taxes | Tax assessment |
|---|---|---|
| 2025 | $4,818 +2% | $251,500 +4.8% |
| 2024 | $4,722 +24.1% | $240,000 |
| 2023 | $3,804 +6.7% | $240,000 +48.7% |
| 2022 | $3,566 -1.5% | $161,400 |
| 2021 | $3,621 -3.1% | $161,400 +5.6% |
| 2020 | $3,736 +13.4% | $152,900 |
| 2019 | $3,294 +1.2% | $152,900 +16.6% |
| 2018 | $3,256 | $131,100 |
| 2017 | $3,256 +15.1% | $131,100 +13% |
| 2016 | $2,828 | $116,000 |
| 2015 | $2,828 +7% | $116,000 +3.5% |
| 2014 | $2,642 | $112,100 |
| 2013 | -- | $112,100 -0.8% |
| 2012 | -- | $113,000 |
| 2011 | -- | $113,000 -6.3% |
| 2010 | -- | $120,600 |
| 2009 | -- | $120,600 +7.8% |
| 2008 | -- | $111,900 |
| 2007 | -- | $111,900 +4% |
| 2006 | -- | $107,600 |
| 2005 | -- | $107,600 +5.1% |
| 2003 | -- | $102,340 +8.3% |
| 2002 | -- | $94,510 |
| 2001 | -- | $94,510 |
Find assessor info on the county website
Monthly payment
Est. payment
Payment breakdown
Explore the cost of this home by adjusting the details. Changes won't be saved.Climate risks
Neighborhood: Southwestern Hills
Nearby schools
Schools provided by the listing agent
- District: Des Moines Independent
Source: DMMLS. This data may not be complete. We recommend contacting the local school district to confirm school assignments for this home.
Similar homes
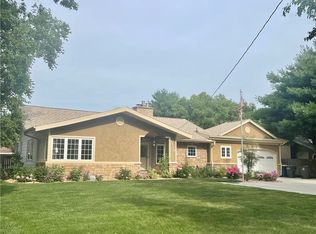
- $330,0003 bd2 ba1.6k sqft3206 SW 28th St, Des Moines, IA 50321For Sale
 MLS ID #749605, Angela Loper, RE/MAX Concepts. DMMLS
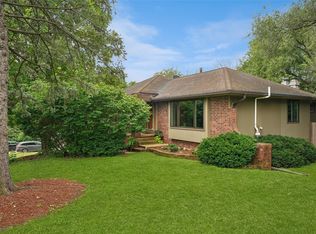
 - $336,0003 bd3 ba1.6k sqft3530 SW 28th St, Des Moines, IA 50321For Sale
 MLS ID #748938, Misty Darling, BH&G Real Estate Innovations. DMMLS
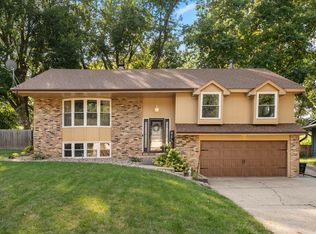
 - $319,9004 bd3 ba1.4k sqft3800 SW 30th Street, Des Moines, IA 50321For Sale
 MLS ID #748752, Dawn Edwards, Realty ONE Group Impact. DMMLS
 - $269,0003 bd5 ba1.4k sqft3514 SW 12th St, Des Moines, IA 50315For Sale
 MLS ID #740093, Jenny Farrell, RE/MAX Concepts. DMMLS
