Spacious ranch home offering 1,935 sqft of living space on the main level! This well-designed layout features 3 bedrooms plus a dedicated office, perfect for working from home or additional flex space. The primary suite includes a private bath and walk-in closet. The finished lower level provides even more room to spread out, complete with a large family room and game room ideal for entertaining, plus walkout sliders leading to the backyard. You’ll also appreciate the abundance of storage throughout. Outside, enjoy a large deck overlooking mature trees, creating a peaceful setting. Car enthusiasts or hobbyists will love the impressive 24x36 detached 3-car heated garage. A great combination of space, function, and comfort—don’t miss this one!
Pending
$280,000
350 E Leach Ave, Des Moines, IA 50315
3beds
1,935sqft
:
Get pre-qualified$1,994/mo
Single Family Residence
Built in 1967
0.25 Acres Lot
$279,300 Zestimate®
$145/sqft
$-- HOA
What's special
Finished lower levelLarge family roomPeaceful settingWalk-in closetDedicated officeAbundance of storage throughout
- 71 days |
- 24 |
- 1 |
Zillow last checked:
Listing updated:
Listed by:
SUSAN VANDERWAAL 515-453-6148,
Iowa Realty South
Source: DMMLS,MLS#: 740005 Originating MLS: Des Moines Area Association of REALTORS
Originating MLS: Des Moines Area Association of REALTORSFacts & features
Interior
Bedrooms & bathrooms
- Bedrooms: 3
- Bathrooms: 3
- Full bathrooms: 1
- 3/4 bathrooms: 2
- Main level bedrooms: 3
Heating
- Forced Air, Gas, Natural Gas
Cooling
- Central Air
Appliances
- Included: Dryer, Dishwasher, Microwave, Refrigerator, Stove, Washer
Features
- Dining Area
- Flooring: Carpet, Laminate, Vinyl
- Basement: Finished,Walk-Out Access
- Number of fireplaces: 1
- Fireplace features: Wood Burning
Interior area
- Total structure area: 1,935
- Total interior livable area: 1,935 sqft
- Finished area below ground: 1,225
Property
Parking
- Total spaces: 3
- Parking features: Detached, Garage, Three Car Garage
- Garage spaces: 3
Features
- Stories: 1
- Patio & porch: Deck
- Exterior features: Deck
Lot
- Size: 0.25 Acres
- Dimensions: 80 x 138
- Features: Rectangular Lot
Details
- Parcel number: 12005281001001
- Zoning: R1-60
Construction
Type & style
- Home type: SingleFamily
- Architectural style: Ranch
- Property subtype: Single Family Residence
Materials
- Frame
- Foundation: Block
- Roof: Asphalt,Shingle
Condition
- Year built: 1967
Utilities & green energy
- Sewer: Public Sewer
- Water: Public
Community & HOA
Community
- Security: Smoke Detector(s)
HOA
- Has HOA: No
Location
- Region: Des Moines
Financial & listing details
- Price per square foot: $145/sqft
- Tax assessed value: $337,600
- Annual tax amount: $6,000
- Date on market: 5/4/2026
- Cumulative days on market: 82 days
- Listing terms: Cash,Conventional
- Road surface type: Concrete
Estimated market value
$279,300
$265,000 - $293,000
$2,107/mo
Price history
| Date | Event | Price |
|---|---|---|
| 5/14/2026 | Pending sale | $280,000$145/sqft |
Source:  DMMLS #740005 Report a problem DMMLS #740005 Report a problem | ||
| 5/5/2026 | Listed for sale | $280,000+24.5%$145/sqft |
Source: DMMLS #740005 Report a problem | ||
| 10/11/2019 | Sold | $224,900-6.3%$116/sqft |
Source: DMMLS #590060 Report a problem | ||
| 8/7/2019 | Price change | $239,900-3.8%$124/sqft |
Source: Iowa Realty #585318 Report a problem | ||
| 7/22/2019 | Price change | $249,500-2%$129/sqft |
Source: Iowa Realty #585318 Report a problem | ||
| 7/15/2019 | Price change | $254,500-1.9%$132/sqft |
Source: Iowa Realty #585318 Report a problem | ||
| 7/1/2019 | Price change | $259,500-2%$134/sqft |
Source: Iowa Realty #585318 Report a problem | ||
| 6/22/2019 | Listed for sale | $264,900+275.7%$137/sqft |
Source: Iowa Realty #585318 Report a problem | ||
| 4/9/2001 | Sold | $70,500$36/sqft |
Source: Public Record Report a problem | ||
Public tax history
| Year | Property taxes | Tax assessment |
|---|---|---|
| 2025 | $5,796 +2.2% | $337,600 +12.9% |
| 2024 | $5,674 +8.6% | $298,900 |
| 2023 | $5,224 +0.8% | $298,900 +29.7% |
| 2022 | $5,182 -3.6% | $230,500 |
| 2021 | $5,378 -3.7% | $230,500 +2.9% |
| 2020 | $5,582 +9.1% | $224,100 |
| 2019 | $5,116 +1.1% | $224,100 +12.7% |
| 2018 | $5,060 | $198,900 |
| 2017 | $5,060 +13.1% | $198,900 +11.4% |
| 2016 | $4,474 | $178,500 |
| 2015 | $4,474 -2.1% | $178,500 -4.7% |
| 2014 | $4,568 | $187,300 |
| 2013 | -- | $187,300 -0.7% |
| 2012 | -- | $188,600 |
| 2011 | -- | $188,600 -6.3% |
| 2010 | -- | $201,300 |
| 2009 | -- | $201,300 +10.7% |
| 2008 | -- | $181,900 |
| 2007 | -- | $181,900 +2.2% |
| 2006 | -- | $177,900 |
| 2005 | -- | $177,900 +11.4% |
| 2003 | -- | $159,640 -3.7% |
| 2002 | -- | $165,720 +54.2% |
| 2001 | -- | $107,440 |
Find assessor info on the county website
Monthly payment
Est. payment
Payment breakdown
Explore the cost of this home by adjusting the details. Changes won't be saved.Climate risks
Neighborhood: Magnolia Park
Nearby schools
GreatSchools rating
- 4/10South Union Elementary SchoolGrades: K-5Distance: 0.2 mi
- 2/10Weeks Middle SchoolGrades: 6-8Distance: 0.7 mi
- 2/10Lincoln High SchoolGrades: 9-12Distance: 1.4 mi
Schools provided by the listing agent
- District: Des Moines Independent
Source: DMMLS. This data may not be complete. We recommend contacting the local school district to confirm school assignments for this home.
- $228,8003 bd1 ba968 sqft360 E Leach Ave, Des Moines, IA 50315Off Market
- $163,0004 bd1 ba1.8k sqft330 E Leach Ave, Des Moines, IA 50315Off Market
- $299,6004 bd1 ba1.8k sqft330 E Leach Ave, Des Moines, IA 50315Off Market
- $317,0003 bd2 ba1.3k sqft339 E Marion St, Des Moines, IA 50315Sold

- $40,0003 bd2 ba1.3k sqft339 E Marion St, Des Moines, IA 50315Sold
- $231,2004 bd2 ba1.3k sqft402 E Leach Ave, Des Moines, IA 50315Off Market
- $97,400-- bd1 ba924 sqft343 E Marion St, Des Moines, IA 50315Off Market
- $185,800-- bd1 ba924 sqft343 E Marion St, Des Moines, IA 50315Off Market
A local agent can set up tours, give advice and negotiate with sellers.
Similar homes
- $255,0003 bd3 ba1.3k sqft516 E Hackley Ave, Des Moines, IA 50315For Sale
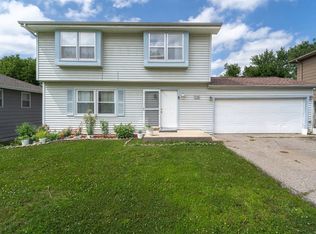 MLS ID #744679, Marlin Hernandez, Keller Williams Realty GDM. DMMLS
 - $299,9003 bd3 ba1.2k sqft1603 E Glenwood Dr, Des Moines, IA 50320For Sale
 MLS ID #745784, Joanne May, RE/MAX Concepts. DMMLS
 - $270,0003 bd3 ba1.4k sqft504 Wall Ave, Des Moines, IA 50315For Sale
 MLS ID #742852, Erickson, Angela J, Realty ONE Group Impact. DMMLS
 - $279,0004 bd2 ba1.8k sqft1616 Southlawn Dr, Des Moines, IA 50315For Sale
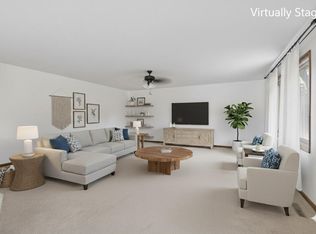 MLS ID #732821, Jenny Overturf, Realty ONE Group Impact. DMMLS
 - $274,9004 bd2 ba1.9k sqft7404 SW 17th St, Des Moines, IA 50315For SaleMLS ID #743750, Elizabeth Gordon, Realty ONE Group Impact. DMMLS
- $259,9004 bd2 ba1.3k sqft1431 Frazier Ave, Des Moines, IA 50315For SaleMLS ID #744328, Mason Good, RE/MAX Revolution. DMMLS
- $359,9003 bd3 ba1.7k sqft424 Virginia Ave, Des Moines, IA 50315For SaleMLS ID #744260, Scott Myers, Century 21 Signature. DMMLS
- $261,0003 bd3 ba1.4k sqft4128 9th St, Des Moines, IA 50313For SaleMLS ID #745759, Misty Darling, BH&G Real Estate Innovations. DMMLS
- $260,0003 bd3 ba1.2k sqft3244 SE 20th St, Des Moines, IA 50320For SaleMLS ID #741745, Misty Darling, BH&G Real Estate Innovations. DMMLS
- $319,9003 bd3 ba1.9k sqft3724 SE 18th St, Des Moines, IA 50320For SaleMLS ID #744922, Lisa Davis, RE/MAX Precision. DMMLS
- $227,5003 bd1 ba1.1k sqft2343 SE 5th St, Des Moines, IA 50315For SaleMLS ID #742247, Ryan Mathews, RE/MAX Revolution. DMMLS
- $198,0003 bd2 ba1.1k sqft223 Miller Ave, Des Moines, IA 50315For SaleMLS ID #739472, TAMMY ALBRIGHT, Iowa Realty Ankeny. DMMLS
- $299,9994 bd2 ba1k sqft3207 Maish Ave, Des Moines, IA 50321For SaleMLS ID #744154, Jordon Vivanh, RE/MAX Concepts. DMMLS
- $285,0003 bd3 ba1.8k sqft3211 56th St, Des Moines, IA 50310For SaleMLS ID #740193, Kelli Smith, RE/MAX Precision. DMMLS
- $200,0002 bd1 ba1.1k sqft1129 Pleasant View Dr, Des Moines, IA 50315For SaleMLS ID #745630, Erickson, Angela J, Realty ONE Group Impact. DMMLS
- $320,0003 bd3 ba1.6k sqft2611 Thornton Ave, Des Moines, IA 50321For SaleMLS ID #742392, Shane Guely, RE/MAX Concepts. DMMLS
- $285,0003 bd3 ba1.6k sqft3015 40th Pl, Des Moines, IA 50310For SaleMLS ID #740745, Casee Woodley, RE/MAX Precision. DMMLS
- $315,0004 bd3 ba1.2k sqft2507 Eagle Point Ct, Des Moines, IA 50320For SaleMLS ID #744721, Marlin Hernandez, Keller Williams Realty GDM. DMMLS
- $269,9003 bd3 ba1.1k sqft(Undisclosed Address), Des Moines, IA 50310For SaleMLS ID #743281, Frank Hanson, Iowa Realty Mills Crossing. DMMLS
- $265,0003 bd2 ba1.1k sqft4032 Manor Ln, Des Moines, IA 50310For SaleMLS ID #744786, Aubrie Doyle, RE/MAX Results. DMMLS
