Welcome home to this beautifully maintained property where city convenience meets sustainable living! From the moment you step inside, you'll notice the pristine condition and pride of ownership that radiates through every room. Enjoy total peace of mind knowing major appliances have been recently updated, allowing you to move right in and start enjoying your new space without the hassle or expense of immediate renovations.
Step out back, and you'll find the home's best-kept secret: a sprawling urban homestead! This expansive backyard has been thoughtfully transformed into a nature lover's paradise. Imagine stepping out your back door to collect fresh eggs for breakfast, plucking fruit straight from the branch, and harvesting your own organic produce for dinner. Whether you are an experienced green thumb or an aspiring gardener, this property offers a rare farm-to-table lifestyle right in the heart of Des Moines.
Properties that combine this level of pristine interior care with such an incredible, established outdoor infrastructure are incredibly rare. Don't miss your chance to own this slice of paradise - schedule your private showing today!
For sale
Price cut: $5K (9/10)
$280,000
3207 Maish Ave, Des Moines, IA 50321
4beds
1,030sqft
Single Family Residence
Built in 1972
0.36 Acres Lot
$277,400 Zestimate®
$272/sqft
$-- HOA
What's special
Sprawling urban homesteadExpansive backyardIncredible established outdoor infrastructurePristine condition
- 93 days
- 571
- 79
Zillow last checked:
Listing updated:
Listed by:
Jordon Vivanh (515)865-1876,
RE/MAX Concepts
Source: DMMLS,MLS#: 744154 Originating MLS: Des Moines Area Association of REALTORS
Originating MLS: Des Moines Area Association of REALTORSFacts & features
Interior
Bedrooms & bathrooms
- Bedrooms: 4
- Bathrooms: 2
- Full bathrooms: 1
- 3/4 bathrooms: 1
Heating
- Forced Air, Gas, Natural Gas
Cooling
- Central Air
Appliances
- Included: Dryer, Dishwasher, Refrigerator, Stove, Washer
Features
- Basement: Finished
- Number of fireplaces: 1
Interior area
- Total structure area: 1,030
- Total interior livable area: 1,030 sqft
- Finished area below ground: 480
Property
Parking
- Total spaces: 2
- Parking features: Attached, Garage, Two Car Garage
- Attached garage spaces: 2
Features
- Levels: Multi/Split
Lot
- Size: 0.36 Acres
- Dimensions: 80 x 196
- Features: Rectangular Lot
Details
- Parcel number: 01004007039000
- Zoning: Res
Construction
Type & style
- Home type: SingleFamily
- Architectural style: Split Level
- Property subtype: Single Family Residence
Materials
- Vinyl Siding
- Foundation: Block
- Roof: Asphalt,Shingle
Condition
- Year built: 1972
Utilities & green energy
- Sewer: Public Sewer
- Water: Public
Community & HOA
HOA
- Has HOA: No
Location
- Region: Des Moines
Financial & listing details
- Price per square foot: $272/sqft
- Tax assessed value: $262,000
- Annual tax amount: $2,498
- Date on market: 6/30/2026
- Cumulative days on market: 93 days
- Listing terms: Cash,Conventional,FHA,USDA Loan,VA Loan
- Road surface type: Concrete
Estimated market value
$277,400
$264,000 - $291,000
$1,855/mo
Price history
| Date | Event | Price |
|---|---|---|
| 9/10/2026 | Price change | $280,000-1.8%$272/sqft |
Source:  DMMLS #744154 Report a problem DMMLS #744154 Report a problem | ||
| 8/21/2026 | Price change | $285,000-1.7%$277/sqft |
Source: DMMLS #744154 Report a problem | ||
| 7/28/2026 | Price change | $290,000-3.3%$282/sqft |
Source: DMMLS #744154 Report a problem | ||
| 6/30/2026 | Listed for sale | $299,999+75.4%$291/sqft |
Source: DMMLS #744154 Report a problem | ||
| 9/14/2015 | Sold | $171,000-1.7%$166/sqft |
Source: DMMLS #457607 Report a problem | ||
| 7/26/2015 | Pending sale | $173,900$169/sqft |
Source: Next Generation Realty Report a problem | ||
| 5/3/2015 | Listed for sale | $173,900+24.2%$169/sqft |
Source: Next Generation Realty Report a problem | ||
| 1/16/2002 | Sold | $140,000+8.1%$136/sqft |
Source: Public Record Report a problem | ||
| 8/1/2001 | Sold | $129,500+57%$126/sqft |
Source: Public Record Report a problem | ||
| 7/19/2000 | Sold | $82,500$80/sqft |
Source: Public Record Report a problem | ||
Public tax history
| Year | Property taxes | Tax assessment |
|---|---|---|
| 2025 | $4,996 +2.1% | $262,000 +1.1% |
| 2024 | $4,892 +11.6% | $259,100 |
| 2023 | $4,384 +0.8% | $259,100 +32.9% |
| 2022 | $4,348 +0.2% | $194,900 |
| 2021 | $4,338 -3.6% | $194,900 +6.9% |
| 2020 | $4,500 +1.9% | $182,400 |
| 2019 | $4,416 +1.2% | $182,400 +5.6% |
| 2018 | $4,364 | $172,800 |
| 2017 | $4,364 +12.8% | $172,800 +8.7% |
| 2016 | $3,870 | $158,900 |
| 2015 | $3,870 +7.1% | $158,900 +3.6% |
| 2014 | $3,612 | $153,400 |
| 2013 | -- | $153,400 -0.8% |
| 2012 | -- | $154,600 |
| 2011 | -- | $154,600 -5.2% |
| 2010 | -- | $163,000 |
| 2009 | -- | $163,000 +3% |
| 2008 | -- | $158,200 |
| 2007 | -- | $158,200 +5.5% |
| 2006 | -- | $150,000 |
| 2005 | -- | $150,000 +10.4% |
| 2003 | -- | $135,880 +19% |
| 2002 | -- | $114,220 |
| 2001 | -- | $114,220 |
Find assessor info on the county website
Monthly payment
Est. payment
Payment breakdown
Explore the cost of this home by adjusting the details. Changes won't be saved.Climate risks
Neighborhood: Southwestern Hills
Nearby schools
Schools provided by the listing agent
- District: Des Moines Independent
Source: DMMLS. This data may not be complete. We recommend contacting the local school district to confirm school assignments for this home.
Similar homes
- $319,9004 bd3 ba1.4k sqft3800 SW 30th Street, Des Moines, IA 50321For Sale
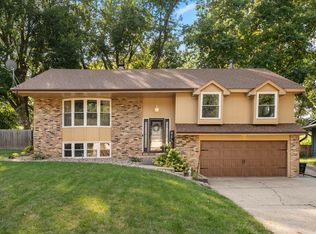 MLS ID #748752, Dawn Edwards, Realty ONE Group Impact. DMMLS
 - $274,0003 bd1 ba1.5k sqft3724 Fleur Dr, Des Moines, IA 50321For Sale
 MLS ID #747967, Pennie Carroll, Pennie Carroll & Associates. DMMLS
 - $324,9004 bd3 ba1.5k sqft4415 Park Lawn Dr, Des Moines, IA 50321For Sale
 MLS ID #747273, Amy Forte, LPT Realty, LLC. DMMLS
 - $287,5004 bd2 ba1.4k sqft1835 Payton Ave, Des Moines, IA 50315For Sale
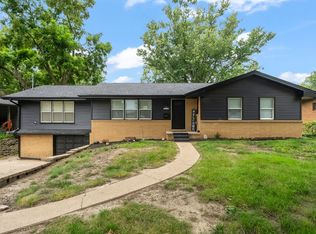 MLS ID #748048, Kenny Kauzlarich, RE/MAX Precision. DMMLS
