1,314 sq ft finished in this warm, welcoming & full of character, this 3-bdrm, 2-ba Karen Acres ranch feels especially inviting as fall arrives. Rich real oak hardwood floors, warm finishes & cozy seasonal touches offer a refreshing alternative to today’s minimalist interiors. The easy-living ranch layout is offers a light-filled living room, formal dining, eat-in kitchen, front porch & screened-in porch. The fully fenced rear yard is ideal for pets, with direct access to the bike/walking trail. An insulated, heated & cooled garage is perfect for a workshop or hobbies, while a newer shed adds storage. The partially finished lower level offers additional space, future potential & a shower. New roof & driveway in 2020. All appliances stay, including washer/dryer. A classic, well-cared-for home with comfortable spaces inside & out!
For sale
Price cut: $5.1K (9/18)
$279,900
3220 78th St, Urbandale, IA 50322
3beds
1,116sqft
Single Family Residence
Built in 1963
8,668 Square Feet Lot
$-- Zestimate®
$251/sqft
$-- HOA
What's special
Formal diningScreened-in porchFully fenced rear yardFront porchNewer shed adds storageEat-in kitchen
- 32 days
- 1,062
- 85
Likely to sell faster than
Zillow last checked:
Listing updated:
Listed by:
Laura Shultice (515)314-5702,
RE/MAX Concepts
Source: DMMLS,MLS#: 748686 Originating MLS: Des Moines Area Association of REALTORS
Originating MLS: Des Moines Area Association of REALTORSFacts & features
Interior
Bedrooms & bathrooms
- Bedrooms: 3
- Bathrooms: 2
- Full bathrooms: 1
- 1/2 bathrooms: 1
- Main level bedrooms: 3
Heating
- Forced Air, Gas, Natural Gas
Cooling
- Central Air
Appliances
- Included: Dryer, Dishwasher, Microwave, Refrigerator, Stove, Washer
Features
- Dining Area, Eat-in Kitchen, See Remarks, Window Treatments
- Flooring: Hardwood, Laminate, Vinyl
- Basement: Partially Finished
Interior area
- Total structure area: 1,116
- Total interior livable area: 1,116 sqft
- Finished area below ground: 198
Property
Parking
- Total spaces: 2
- Parking features: Detached, Garage, Two Car Garage
- Garage spaces: 2
Features
- Stories: 1
- Patio & porch: Open, Patio, Porch, Screened
- Exterior features: Enclosed Porch, Patio, Storage
- Fencing: Chain Link
Lot
- Size: 8,668 Square Feet
- Dimensions: 60 x 144.6
- Features: Rectangular Lot
Details
- Additional structures: Storage
- Parcel number: 31201471000000
- Zoning: Res
Construction
Type & style
- Home type: SingleFamily
- Architectural style: Ranch
- Property subtype: Single Family Residence
Materials
- Vinyl Siding
- Foundation: Block
- Roof: Asphalt,Shingle
Condition
- Year built: 1963
Utilities & green energy
- Sewer: Public Sewer
- Water: Public
Community & HOA
Community
- Security: Fire Alarm, Smoke Detector(s)
HOA
- Has HOA: No
Location
- Region: Urbandale
Financial & listing details
- Price per square foot: $251/sqft
- Tax assessed value: $252,100
- Annual tax amount: $4,121
- Date on market: 9/4/2026
- Cumulative days on market: 32 days
- Listing terms: Cash,Conventional,FHA,VA Loan
- Road surface type: Asphalt
Estimated market value
Not available
Estimated sales range
Not available
Not available
Price history
| Date | Event | Price |
|---|---|---|
| 9/18/2026 | Price change | $279,900-1.8%$251/sqft |
Source:  DMMLS #748686 Report a problem DMMLS #748686 Report a problem | ||
| 9/4/2026 | Listed for sale | $285,000+92.6%$255/sqft |
Source: DMMLS #748686 Report a problem | ||
| 6/3/2011 | Sold | $148,000-1.3%$133/sqft |
Source: DMMLS #381993 Report a problem | ||
| 4/2/2011 | Listed for sale | $149,900+55.3%$134/sqft |
Source: RE/MAX REAL ESTATE CONCEPTS #381993 Report a problem | ||
| 9/24/1999 | Sold | $96,500$86/sqft |
Source: Public Record Report a problem | ||
Public tax history
| Year | Property taxes | Tax assessment |
|---|---|---|
| 2025 | $3,784 -1.1% | $252,100 +10.2% |
| 2024 | $3,826 -1.6% | $228,700 |
| 2023 | $3,890 +1.2% | $228,700 +20.2% |
| 2022 | $3,844 +2.6% | $190,200 |
| 2021 | $3,746 +4% | $190,200 +7.9% |
| 2020 | $3,602 +5.9% | $176,300 +2% |
| 2019 | $3,400 +3.9% | $172,800 +10.5% |
| 2018 | $3,272 | $156,400 |
| 2017 | $3,272 +11.8% | $156,400 +10.3% |
| 2016 | $2,926 | $141,800 |
| 2015 | $2,926 +13.1% | $141,800 +8.8% |
| 2014 | $2,588 | $130,300 |
| 2013 | -- | $130,300 -0.2% |
| 2012 | -- | $130,600 |
| 2011 | -- | $130,600 -5.7% |
| 2010 | -- | $138,500 |
| 2009 | -- | $138,500 +2.1% |
| 2008 | -- | $135,600 |
| 2007 | -- | $135,600 +8.2% |
| 2006 | -- | $125,300 |
| 2005 | -- | $125,300 +9.2% |
| 2003 | -- | $114,780 +9.3% |
| 2002 | -- | $105,040 |
| 2001 | -- | $105,040 |
Find assessor info on the county website
Monthly payment
Est. payment
Payment breakdown
Explore the cost of this home by adjusting the details. Changes won't be saved.Climate risks
Neighborhood: 50322
Nearby schools
Schools provided by the listing agent
- District: Urbandale
Source: DMMLS. This data may not be complete. We recommend contacting the local school district to confirm school assignments for this home.

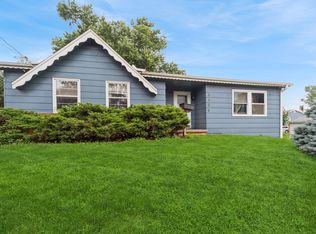
Similar homes
- $280,0003 bd2 ba1k sqft8194 Sunrise Blvd, Clive, IA 50325For Sale
 MLS ID #749397, Matt Mauro, RE/MAX Concepts. DMMLS
 - $315,0003 bd2 ba1k sqft8212 Parkview Dr, Urbandale, IA 50322For Sale
 MLS ID #747300, Ben Van Zee, RE/MAX Precision. DMMLS
 - $305,0004 bd2 ba1.4k sqft4825 71st St, Urbandale, IA 50322For Sale
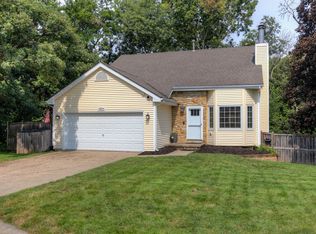 MLS ID #749464, Erika Hansen, RE/MAX Real Estate Center. DMMLS
 - $295,0004 bd2 ba1.2k sqft1532 Vine St, West Des Moines, IA 50265For Sale
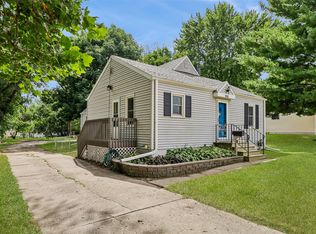 MLS ID #748588, Char Klisares, RE/MAX Concepts. DMMLS
