Welcome to this spacious all-brick ranch nestled on a larger fenced home site in southwest Ankeny! The main level offers 1,350 finished square feet with three bedrooms, a full bathroom, and an additional family room providing two generous living spaces. The updated kitchen adds a fresh touch to the home, while the fully finished basement expands the living space with a comfortable family room, dry bar?perfect for entertaining?an additional bedroom, and a 3/4 bathroom.
Outside, enjoy the large fenced yard with plenty of room for recreation, pets, or gatherings, plus a storage shed for added convenience. The southwest Ankeny location provides easy access to Prairie Trail for shopping, dining, and entertainment, while offering convenient travel to Johnston and Des Moines. A great combination of space, updates, and location!
All information obtained from seller and public records.
For sale
Price cut: $10K (10/2)
$285,000
7603 NW 16th St, Ankeny, IA 50023
4beds
1,350sqft
Single Family Residence
Built in 1960
0.34 Acres Lot
$-- Zestimate®
$211/sqft
$-- HOA
What's special
Fully finished basementAdditional family roomLarger fenced home siteAll-brick ranchUpdated kitchenTwo generous living spacesThree bedrooms
- 39 days
- 853
- 55
Likely to sell faster than
Zillow last checked:
Listing updated:
Listed by:
Chris Albright (515)321-3989,
RE/MAX Precision
Source: DMMLS,MLS#: 747995 Originating MLS: Des Moines Area Association of REALTORS
Originating MLS: Des Moines Area Association of REALTORSFacts & features
Interior
Bedrooms & bathrooms
- Bedrooms: 4
- Bathrooms: 2
- Full bathrooms: 1
- 3/4 bathrooms: 1
- Main level bedrooms: 3
Heating
- Forced Air, Gas, Natural Gas
Cooling
- Central Air
Appliances
- Included: Dishwasher, Microwave, Refrigerator
Features
- Dining Area, Cable TV
- Basement: Finished
Interior area
- Total structure area: 1,350
- Total interior livable area: 1,350 sqft
- Finished area below ground: 930
Property
Features
- Stories: 1
- Fencing: Chain Link
Lot
- Size: 0.34 Acres
- Features: Rectangular Lot
Details
- Parcel number: 18000958012000
- Zoning: R
Construction
Type & style
- Home type: SingleFamily
- Architectural style: Craftsman,Ranch
- Property subtype: Single Family Residence
Materials
- Brick
- Foundation: Block
- Roof: Asphalt,Shingle
Condition
- Year built: 1960
Utilities & green energy
- Sewer: Septic Tank
- Water: Public
Community & HOA
HOA
- Has HOA: No
Location
- Region: Ankeny
Financial & listing details
- Price per square foot: $211/sqft
- Tax assessed value: $277,200
- Annual tax amount: $3,928
- Date on market: 8/28/2026
- Cumulative days on market: 39 days
- Listing terms: Cash,Conventional,FHA,VA Loan
- Road surface type: Concrete
Estimated market value
Not available
Estimated sales range
Not available
Not available
Price history
| Date | Event | Price |
|---|---|---|
| 10/2/2026 | Price change | $285,000-3.4%$211/sqft |
Source:  DMMLS #747995 Report a problem DMMLS #747995 Report a problem | ||
| 8/28/2026 | Listed for sale | $295,000$219/sqft |
Source: DMMLS #747995 Report a problem | ||
Public tax history
| Year | Property taxes | Tax assessment |
|---|---|---|
| 2025 | $3,960 +2% | $277,200 +6.3% |
| 2024 | $3,884 +2.8% | $260,700 |
| 2023 | $3,778 +1.1% | $260,700 +25.9% |
| 2022 | $3,736 +4.9% | $207,100 |
| 2021 | $3,562 +1.2% | $207,100 +11.3% |
| 2020 | $3,520 +9.6% | $186,100 |
| 2019 | $3,212 +0.9% | $186,100 +14% |
| 2018 | $3,182 | $163,300 |
| 2017 | $3,182 +3.9% | $163,300 +8.2% |
| 2016 | $3,062 | $150,900 |
| 2015 | $3,062 +4% | $150,900 +4.1% |
| 2014 | $2,944 | $144,900 |
| 2013 | -- | $144,900 -0.6% |
| 2012 | -- | $145,800 |
| 2011 | -- | $145,800 -8.4% |
| 2010 | -- | $159,100 |
| 2009 | -- | $159,100 -2% |
| 2008 | -- | $162,400 |
| 2007 | -- | $162,400 +11.2% |
| 2006 | -- | $146,100 |
| 2005 | -- | $146,100 +6.8% |
| 2003 | -- | $136,830 +14.3% |
| 2002 | -- | $119,750 |
| 2001 | -- | $119,750 |
Find assessor info on the county website
Monthly payment
Est. payment
Payment breakdown
Explore the cost of this home by adjusting the details. Changes won't be saved.Climate risks
Neighborhood: 50023
Nearby schools
Schools provided by the listing agent
- District: Ankeny
Source: DMMLS. This data may not be complete. We recommend contacting the local school district to confirm school assignments for this home.
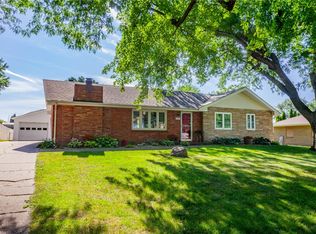

Similar homes
- $324,9003 bd2 ba1.1k sqft1423 NW 71st Pl, Ankeny, IA 50023For Sale
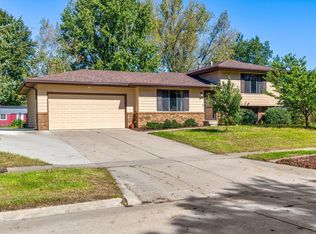 MLS ID #750504, Ashley Platt, Keller Williams Realty GDM. DMMLS
 - $285,0004 bd2 ba1k sqft226 NW Sharmin Dr, Ankeny, IA 50023For Sale
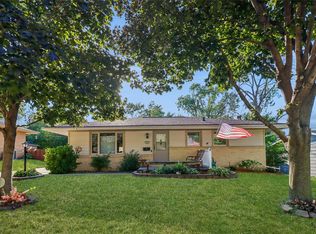 MLS ID #748536, Tiffany Rumelhart, LPT Realty, LLC. DMMLS
 - $325,0003 bd2 ba1.1k sqft7046 NW 21st St, Ankeny, IA 50023For Sale
 MLS ID #748877, Ashlee Knickerbocker, Keller Williams Realty GDM. DMMLS
 - $285,0003 bd2 ba1.2k sqft510 SE Sharon Dr, Ankeny, IA 50021For Sale
 MLS ID #746837, Jon Huffey, RE/MAX Revolution. DMMLS
 - $285,0003 bd2 ba1.3k sqft207 Cedar St, Slater, IA 50244For Sale
 MLS ID #71413, Heather Knittel Team, RE/MAX REAL ESTATE CENTER. CIBR
