Welcome to this beautifully updated ranch! This home offers the perfect blend of modern upgrades, functional living space, & a wonderful neighborhood. Step inside to a spacious living room with a hallway leading to the kitchen & bedroom wing of the home. The adjoining dining area provides easy access to the kitchen, creating a comfortable flow for everyday living. All three bedrooms are conveniently located on the main floor including a primary bedroom with its own private half bath. The home has seen many recent improvements including a beautifully remodeled primary bathroom, new flooring throughout the main living areas & basement, fresh paint in the bedrooms, new trim, updated interior hardware, several new light fixtures, a brand-new electrical panel, central air unit installed within the last three years, & a reverse osmosis system. Downstairs the large, finished basement provides plenty of additional living space & offers endless possibilities for a family room, game room, home office, workout area, or hobby space. A dedicated laundry room and generous storage complete the lower level. Located just minutes from shopping, restaurants, parks, & everything the Des Moines metro has to offer, this home offers the convenience of city amenities while maintaining the privacy of a quiet dead-end street. With so many recent improvements already completed, this move-in ready home is ready for its next chapter. Schedule your private showing today & see everything it has to offer!
For sale
Price cut: $10K (9/7)
$289,900
6419 Franklin Ave, Windsor Heights, IA 50324
3beds
1,203sqft
Single Family Residence
Built in 1963
7,840 Square Feet Lot
$-- Zestimate®
$241/sqft
$-- HOA
What's special
Adjoining dining areaSeveral new light fixturesNew trimBeautifully remodeled primary bathroomUpdated interior hardwareReverse osmosis systemGenerous storage
- 93 days
- 445
- 33
Zillow last checked:
Listing updated:
Listed by:
Hannah Wray (515)777-6619,
RE/MAX Revolution
Source: DMMLS,MLS#: 745472 Originating MLS: Des Moines Area Association of REALTORS
Originating MLS: Des Moines Area Association of REALTORSFacts & features
Interior
Bedrooms & bathrooms
- Bedrooms: 3
- Bathrooms: 2
- Full bathrooms: 1
- 1/2 bathrooms: 1
- Main level bedrooms: 3
Heating
- Forced Air, Gas
Cooling
- Central Air
Appliances
- Included: Dryer, Dishwasher, Refrigerator, Stove, Washer
Features
- Dining Area
- Basement: Finished
Interior area
- Total structure area: 1,203
- Total interior livable area: 1,203 sqft
- Finished area below ground: 0
Property
Parking
- Total spaces: 1
- Parking features: Detached, Garage, One Car Garage
- Garage spaces: 1
Features
- Stories: 1
Lot
- Size: 7,840 Square Feet
- Dimensions: 60 x 131
Details
- Parcel number: 29200540057000
Construction
Type & style
- Home type: SingleFamily
- Architectural style: Ranch
- Property subtype: Single Family Residence
Materials
- Wood Siding
- Foundation: Block
- Roof: Asphalt,Shingle
Condition
- Resale
- New construction: No
- Year built: 1963
Utilities & green energy
- Sewer: Public Sewer
- Water: Public
Community & HOA
HOA
- Has HOA: No
Location
- Region: Windsor Heights
Financial & listing details
- Price per square foot: $241/sqft
- Tax assessed value: $223,200
- Annual tax amount: $4,007
- Date on market: 7/17/2026
- Cumulative days on market: 94 days
- Listing terms: Cash,Conventional,FHA,VA Loan
- Road surface type: Concrete
Estimated market value
Not available
Estimated sales range
Not available
Not available
Price history
| Date | Event | Price |
|---|---|---|
| 9/7/2026 | Price change | $289,900-3.3%$241/sqft |
Source:  DMMLS #745472 Report a problem DMMLS #745472 Report a problem | ||
| 8/21/2026 | Price change | $299,900-3.2%$249/sqft |
Source: DMMLS #745472 Report a problem | ||
| 7/17/2026 | Listed for sale | $309,900+25%$258/sqft |
Source: DMMLS #745472 Report a problem | ||
| 4/14/2023 | Sold | $248,000-0.8%$206/sqft |
Source: DMMLS #668952 Report a problem | ||
| 3/23/2023 | Pending sale | $250,000$208/sqft |
Source: DMMLS #668952 Report a problem | ||
| 3/18/2023 | Price change | $250,000-3.8%$208/sqft |
Source: DMMLS #668952 Report a problem | ||
| 3/16/2023 | Price change | $260,000-3.7%$216/sqft |
Source: DMMLS #668952 Report a problem | ||
| 3/13/2023 | Price change | $269,900-3.6%$224/sqft |
Source: DMMLS #668952 Report a problem | ||
| 3/10/2023 | Listed for sale | $280,000+35.9%$233/sqft |
Source: DMMLS #668952 Report a problem | ||
| 9/10/2021 | Sold | $206,000+47.1%$171/sqft |
Source: Public Record Report a problem | ||
| 3/24/2021 | Listing removed | -- |
Source: Owner Report a problem | ||
| 11/19/2018 | Listing removed | $1,325$1/sqft |
Source: Owner Report a problem | ||
| 11/9/2018 | Price change | $1,325-3.3%$1/sqft |
Source: Owner Report a problem | ||
| 10/28/2018 | Listed for rent | $1,370+5.4%$1/sqft |
Source: Owner Report a problem | ||
| 4/5/2017 | Listing removed | $1,300$1/sqft |
Source: Owner Report a problem | ||
| 3/29/2017 | Listed for rent | $1,300$1/sqft |
Source: Owner Report a problem | ||
| 8/28/2010 | Listing removed | $140,000$116/sqft |
Source: RE/MAX Real Estate Group #370912 Report a problem | ||
| 7/24/2010 | Listed for sale | $140,000+94.4%$116/sqft |
Source: RE/MAX Real Estate Group #370912 Report a problem | ||
| 3/15/2006 | Sold | $72,000$60/sqft |
Source: Public Record Report a problem | ||
Public tax history
| Year | Property taxes | Tax assessment |
|---|---|---|
| 2025 | $4,010 +1.9% | $223,200 +6.4% |
| 2024 | $3,934 +11.3% | $209,700 |
| 2023 | $3,536 -4.5% | $209,700 +24.8% |
| 2022 | $3,704 +1.4% | $168,000 |
| 2021 | $3,652 -4% | $168,000 +10.2% |
| 2020 | $3,804 +0.4% | $152,400 |
| 2019 | $3,790 +2.2% | $152,400 +8.8% |
| 2018 | $3,710 | $140,100 |
| 2017 | $3,710 +14.2% | $140,100 +11.6% |
| 2016 | $3,250 | $125,500 |
| 2015 | $3,250 +9.8% | $125,500 +6.3% |
| 2014 | $2,960 | $118,100 |
| 2013 | -- | $118,100 -0.2% |
| 2012 | -- | $118,300 |
| 2011 | -- | $118,300 -5.2% |
| 2010 | -- | $124,800 |
| 2009 | -- | $124,800 |
| 2008 | -- | $124,800 |
| 2007 | -- | $124,800 +3.4% |
| 2006 | -- | $120,700 |
| 2005 | -- | $120,700 +8.3% |
| 2003 | -- | $111,430 +12.7% |
| 2002 | -- | $98,880 |
| 2001 | -- | $98,880 |
Find assessor info on the county website
Monthly payment
Est. payment
Payment breakdown
Explore the cost of this home by adjusting the details. Changes won't be saved.Climate risks
Neighborhood: 50324
Nearby schools
Schools provided by the listing agent
- District: Des Moines Independent
Source: DMMLS. This data may not be complete. We recommend contacting the local school district to confirm school assignments for this home.
- $263,5004 bd1 ba1.5k sqft6415 Franklin Ave, Windsor Heights, IA 50324Off Market
- $313,7004 bd3 ba2.1k sqft6423 Franklin Ave, Windsor Heights, IA 50324Off Market

- $250,8004 bd2 ba1.1k sqft6411 Franklin Ave, Windsor Heights, IA 50324Off Market
- $365,3004 bd1 ba1.6k sqft6427 Franklin Ave, Windsor Heights, IA 50324Off Market
Similar homes
- $269,0004 bd3 ba1.2k sqft2011 64th St, Windsor Heights, IA 50324For Sale
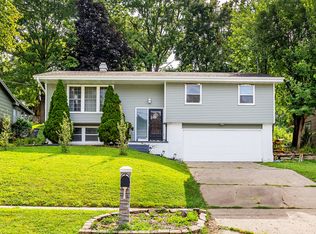 MLS ID #746572, Ethan Hokel, Century 21 Signature. DMMLS
 - $250,0003 bd1 ba1.2k sqft3521 68th St, Urbandale, IA 50322For Sale
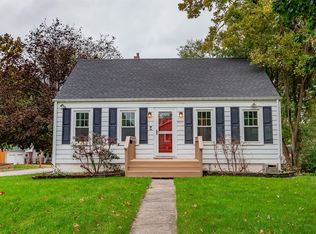 MLS ID #751468, Lisa Char, Fathom Realty. DMMLS
 - $344,9004 bd3 ba1.7k sqft1901 80th St, Windsor Heights, IA 50324For Sale
 MLS ID #746828, Katie Espenhover, Agency Iowa. DMMLS
 - $340,0004 bd3 ba1.4k sqft7123 Garrison Rd, Windsor Heights, IA 50324For Sale
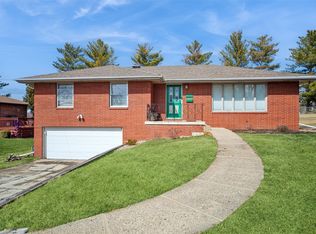 MLS ID #736548, Jenny Overturf, Realty ONE Group Impact. DMMLS
 - $330,0003 bd3 ba1.3k sqft1607 Rio Valley Dr, Clive, IA 50325For Sale
 MLS ID #71473, Ryan Rohlf, Keller Williams Legacy Group. CIBR
 - $299,9003 bd3 ba1.1k sqft5445 NW 62nd Ave, Johnston, IA 50131For SaleMLS ID #71271, Heather Knittel Team, RE/MAX REAL ESTATE CENTER. CIBR
