Completely remodeled from top to bottom, this move-in ready 4-bedroom, 2-bath home offers the perfect combination of modern updates, quality craftsmanship, and peace of mind. The main level features a stunning brand-new kitchen with stylish cabinetry, beautiful countertops, new appliances, and an open, functional layout ideal for everyday living and entertaining. New flooring flows throughout the main level, while all three main-floor bedrooms feature new carpet, updated doors, and refreshed closets. The beautifully renovated full bathroom includes modern finishes and the added luxury of a bidet. Downstairs, the professionally waterproofed basement—with a transferable lifetime warranty—adds exceptional living space with new tile flooring, a spacious fourth bedroom, and a completely new full bathroom, making it perfect for guests, a home office, or multi-generational living. The extensive updates continue outside with brand-new siding, a new roof, updated electrical and plumbing systems, and a 2.5-car garage. The oversized backyard is fully enclosed with a 5-foot privacy fence, providing plenty of room for entertaining, pets, or play. An electric vehicle charging setup is already installed, making this home ready for today's lifestyle. Nearly every surface and major component has been updated, allowing you to move in with confidence. Be sure to review the attached addendum for the complete list of improvements and upgrades—there are simply too many to list here!
For sale
Price cut: $5K (9/1)
$294,900
4213 68th St, Urbandale, IA 50322
4beds
960sqft
Single Family Residence
Built in 1962
8,886 Square Feet Lot
$291,600 Zestimate®
$307/sqft
$-- HOA
What's special
Modern finishesStylish cabinetrySpacious fourth bedroomUpdated doorsThree main-floor bedroomsBrand-new sidingNew carpet
- 58 days
- 632
- 74
Likely to sell faster than
Zillow last checked:
Listing updated:
Listed by:
Jason Russell (515)201-1490,
Realty ONE Group Impact,
Thomas Rahimic 515-803-4704,
Realty ONE Group Impact
Source: DMMLS,MLS#: 746642 Originating MLS: Des Moines Area Association of REALTORS
Originating MLS: Des Moines Area Association of REALTORSFacts & features
Interior
Bedrooms & bathrooms
- Bedrooms: 4
- Bathrooms: 2
- Full bathrooms: 2
- Main level bedrooms: 3
Heating
- Forced Air, Gas, Natural Gas
Cooling
- Central Air
Appliances
- Included: Dishwasher, Microwave, Refrigerator, Stove
Features
- Dining Area
- Flooring: Carpet, Vinyl
- Basement: Finished
Interior area
- Total structure area: 960
- Total interior livable area: 960 sqft
- Finished area below ground: 480
Property
Parking
- Total spaces: 2
- Parking features: Detached, Garage, Two Car Garage
- Garage spaces: 2
Features
- Stories: 1
- Fencing: Chain Link
Lot
- Size: 8,886 Square Feet
- Dimensions: 64 x 139
Details
- Parcel number: 31203070000000
Construction
Type & style
- Home type: SingleFamily
- Architectural style: Ranch
- Property subtype: Single Family Residence
Materials
- Vinyl Siding
- Foundation: Poured
- Roof: Asphalt,Shingle
Condition
- Resale
- New construction: No
- Year built: 1962
Utilities & green energy
- Sewer: Public Sewer
- Water: Public
Community & HOA
HOA
- Has HOA: No
Location
- Region: Urbandale
Financial & listing details
- Price per square foot: $307/sqft
- Tax assessed value: $237,800
- Annual tax amount: $3,954
- Date on market: 8/4/2026
- Cumulative days on market: 58 days
- Listing terms: Cash,Conventional,FHA,VA Loan
- Road surface type: Concrete
Estimated market value
$291,600
$277,000 - $306,000
$1,992/mo
Price history
| Date | Event | Price |
|---|---|---|
| 9/1/2026 | Price change | $294,900-1.7%$307/sqft |
Source:  DMMLS #746642 Report a problem DMMLS #746642 Report a problem | ||
| 8/4/2026 | Listed for sale | $299,900+50%$312/sqft |
Source: DMMLS #746642 Report a problem | ||
| 9/1/2022 | Sold | $200,000-4.7%$208/sqft |
Source: DMMLS #654779 Report a problem | ||
| 7/25/2022 | Pending sale | $209,900$219/sqft |
Source: DMMLS #654779 Report a problem | ||
| 7/21/2022 | Listed for sale | $209,900$219/sqft |
Source: DMMLS #654779 Report a problem | ||
| 6/27/2022 | Pending sale | $209,900$219/sqft |
Source: DMMLS #654779 Report a problem | ||
| 6/23/2022 | Listed for sale | $209,900+32.8%$219/sqft |
Source: DMMLS #654779 Report a problem | ||
| 8/3/2018 | Sold | $158,000-1.2%$165/sqft |
Source: DMMLS #559225 Report a problem | ||
| 7/6/2018 | Price change | $159,900-5.9%$167/sqft |
Source: Iowa Realty #559225 Report a problem | ||
| 5/15/2018 | Price change | $169,900-5.6%$177/sqft |
Source: Iowa Realty #559225 Report a problem | ||
| 3/26/2018 | Listed for sale | $179,900+5.9%$187/sqft |
Source: Owner Report a problem | ||
| 10/20/2017 | Listing removed | $1,249$1/sqft |
Source: Owner Report a problem | ||
| 10/8/2017 | Price change | $1,249-10.5%$1/sqft |
Source: Owner Report a problem | ||
| 10/2/2017 | Listing removed | $169,900$177/sqft |
Source: Owner Report a problem | ||
| 10/2/2017 | Listed for rent | $1,395$1/sqft |
Source: Owner Report a problem | ||
| 9/15/2017 | Listed for sale | $169,900+44.6%$177/sqft |
Source: Owner Report a problem | ||
| 6/7/2002 | Sold | $117,500$122/sqft |
Source: Public Record Report a problem | ||
Public tax history
| Year | Property taxes | Tax assessment |
|---|---|---|
| 2025 | $3,970 -2.6% | $237,800 +5.7% |
| 2024 | $4,076 +6.4% | $225,000 |
| 2023 | $3,830 +1.2% | $225,000 +26.1% |
| 2022 | $3,786 +3.2% | $178,500 |
| 2021 | $3,668 +1.7% | $178,500 +8.7% |
| 2020 | $3,608 +5.1% | $164,200 |
| 2019 | $3,434 +3.8% | $164,200 +10% |
| 2018 | $3,308 | $149,300 |
| 2017 | $3,308 +9.5% | $149,300 +8.7% |
| 2016 | $3,020 | $137,300 |
| 2015 | $3,020 +8.3% | $137,300 +5% |
| 2014 | $2,788 | $130,800 |
| 2013 | -- | $130,800 -0.2% |
| 2012 | -- | $131,100 |
| 2011 | -- | $131,100 -4% |
| 2010 | -- | $136,500 |
| 2009 | -- | $136,500 +3% |
| 2008 | -- | $132,500 |
| 2007 | -- | $132,500 +3.5% |
| 2006 | -- | $128,000 |
| 2005 | -- | $128,000 +12.1% |
| 2003 | -- | $114,210 +8.7% |
| 2002 | -- | $105,090 |
| 2001 | -- | $105,090 |
Find assessor info on the county website
Monthly payment
Est. payment
Payment breakdown
Explore the cost of this home by adjusting the details. Changes won't be saved.Climate risks
Neighborhood: 50322
Nearby schools
Schools provided by the listing agent
- District: Urbandale
Source: DMMLS. This data may not be complete. We recommend contacting the local school district to confirm school assignments for this home.
Similar homes
- $300,0003 bd2 ba973 sqft4415 66th St, Urbandale, IA 50322For Sale
 MLS ID #746733, Tylonda Mason, Platinum Realty LLC. DMMLS
 - $270,0003 bd2 ba974 sqft4029 64th St, Urbandale, IA 50322For Sale
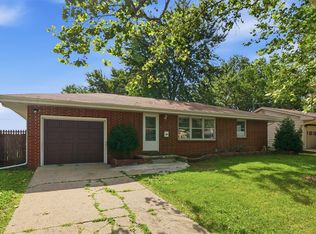 MLS ID #746615, Beatris Mayorga, RE/MAX Precision. DMMLS
 - $274,9003 bd2 ba1k sqft2808 78th St, Urbandale, IA 50322For Sale
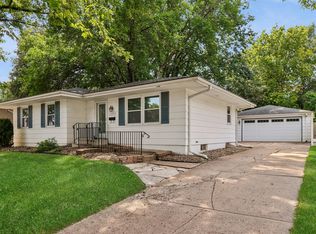 MLS ID #749926, Lisa Kingkade, RE/MAX Revolution. DMMLS
 - $255,0003 bd1 ba1.1k sqft3916 72nd St, Urbandale, IA 50322For Sale
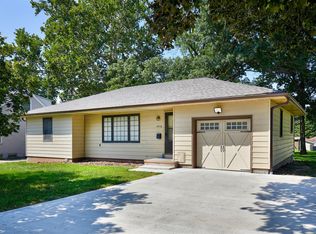 MLS ID #748206, Megan Morris, Weichert, Realtors - The 515 Agency. DMMLS
 - $309,9003 bd3 ba1.1k sqft5445 NW 62nd Ave, Johnston, IA 50131For Sale
 MLS ID #71271, Heather Knittel Team, RE/MAX REAL ESTATE CENTER. CIBR
