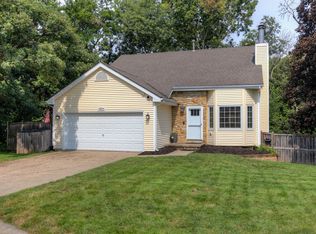
Welcome home to this charming split level property featuring 4 bedrooms, 2 full bathrooms! From the moment you step inside, you?ll appreciate the inviting layout, and spacious living room perfect for relaxing or entertaining family and friends. The kitchen is sure to impress with beautiful backsplash, granite countertops, and stainless steel appliances. The home features a comfortable flow from the living room into the kitchen and dining areas, making it easy to enjoy time together. Several important updates have been completed over the years, including the roof, soffit, and fascia, kitchen and flooring updates were completed in 2020, providing a solid foundation for the next owner to make the home their own. In 2024 the furnace and AC was replaced. This practical floor plan offers plenty of space and flexibility, making it easy to envision yourself settling in and enjoying this home for years to come. Outside, the generously sized yard provides plenty of room for gatherings, play, gardening, or enjoying warm spring and summer days. The oversized 2 car garage has an additional work space perfect for future projects. Located in the welcoming community of Polk City, you'll enjoy small town living while still having convenient access to big time amenities in Des Moines. With so many updates already completed, this home is truly a must see!
All information obtained from seller and public record.
For sale
$300,000
1209 Bel Aire Rd, Polk City, IA 50226
4beds
1,000sqft
Single Family Residence
Built in 1978
0.26 Acres Lot
$-- Zestimate®
$300/sqft
$-- HOA
What's special
Inviting layoutGranite countertopsStainless steel appliancesBeautiful backsplash
- 28 days
- 1,044
- 84
Likely to sell faster than
Zillow last checked:
Listing updated:
Listed by:
Brooklin Griffis 515-223-9492,
RE/MAX Precision,
Fernando Cardenas 515-218-0352,
RE/MAX Precision
Source: DMMLS,MLS#: 748625 Originating MLS: Des Moines Area Association of REALTORS
Originating MLS: Des Moines Area Association of REALTORSFacts & features
Interior
Bedrooms & bathrooms
- Bedrooms: 4
- Bathrooms: 2
- Full bathrooms: 2
Heating
- Electric, Forced Air, Gas
Cooling
- Central Air
Appliances
- Included: Dryer, Dishwasher, Refrigerator, Stove, Washer
Features
- Basement: Partially Finished
- Number of fireplaces: 1
- Fireplace features: Gas Log
Interior area
- Total structure area: 1,000
- Total interior livable area: 1,000 sqft
- Finished area below ground: 480
Property
Parking
- Total spaces: 2
- Parking features: Attached, Garage, Two Car Garage
- Attached garage spaces: 2
Features
- Levels: Multi/Split
- Patio & porch: Deck
- Exterior features: Deck
Lot
- Size: 0.26 Acres
Details
- Parcel number: 26100208159000
- Zoning: R-1
Construction
Type & style
- Home type: SingleFamily
- Architectural style: Split Level
- Property subtype: Single Family Residence
Materials
- Vinyl Siding
- Foundation: Block
- Roof: Asphalt,Shingle
Condition
- Resale
- New construction: No
- Year built: 1978
Utilities & green energy
- Sewer: Public Sewer
- Water: Public
Community & HOA
HOA
- Has HOA: No
Location
- Region: Polk City
Financial & listing details
- Price per square foot: $300/sqft
- Tax assessed value: $258,600
- Annual tax amount: $4,602
- Date on market: 9/3/2026
- Cumulative days on market: 29 days
- Listing terms: Cash,Conventional,FHA,VA Loan
- Road surface type: Concrete
Estimated market value
Not available
Estimated sales range
Not available
Not available
Price history
| Date | Event | Price |
|---|---|---|
| 9/3/2026 | Listed for sale | $300,000+21.7%$300/sqft |
Source:  DMMLS #748625 Report a problem DMMLS #748625 Report a problem | ||
| 8/14/2021 | Listing removed | -- |
Source:  RE/MAX Central Report a problem RE/MAX Central Report a problem | ||
| 5/7/2021 | Sold | $246,515+2.7%$247/sqft |
Source: DMMLS #625204 Report a problem | ||
| 4/7/2021 | Pending sale | $240,000$240/sqft |
Source: RE/MAX Central #625204 Report a problem | ||
| 4/5/2021 | Price change | $240,000-2%$240/sqft |
Source: RE/MAX Central #625204 Report a problem | ||
| 3/29/2021 | Price change | $245,000-2.8%$245/sqft |
Source: RE/MAX Central #625204 Report a problem | ||
| 3/22/2021 | Listed for sale | $252,000+83.3%$252/sqft |
Source: Owner Report a problem | ||
| 10/20/2004 | Sold | $137,500+14.6%$138/sqft |
Source: Public Record Report a problem | ||
| 9/11/2000 | Sold | $120,000$120/sqft |
Source: Public Record Report a problem | ||
Public tax history
| Year | Property taxes | Tax assessment |
|---|---|---|
| 2025 | $4,518 +2.2% | $258,600 +8.5% |
| 2024 | $4,420 +1.4% | $238,300 |
| 2023 | $4,360 +1.3% | $238,300 +20.2% |
| 2022 | $4,304 +13% | $198,300 |
| 2021 | $3,810 +1.9% | $198,300 +10.8% |
| 2020 | $3,738 +5.9% | $179,000 |
| 2019 | $3,530 +1.3% | $179,000 +9.3% |
| 2018 | $3,486 | $163,700 |
| 2017 | $3,486 +14.4% | $163,700 +9.6% |
| 2016 | $3,046 | $149,300 |
| 2015 | $3,046 +9.3% | $149,300 +8.3% |
| 2014 | $2,786 | $137,900 |
| 2013 | -- | $137,900 -5.9% |
| 2012 | -- | $146,600 |
| 2011 | -- | $146,600 -4.2% |
| 2010 | -- | $153,000 |
| 2009 | -- | $153,000 |
| 2008 | -- | $153,000 |
| 2007 | -- | $153,000 +10.7% |
| 2006 | -- | $138,200 |
| 2005 | -- | $138,200 +6.4% |
| 2003 | -- | $129,850 +8.9% |
| 2002 | -- | $119,260 |
| 2001 | -- | $119,260 |
Find assessor info on the county website
Monthly payment
Est. payment
Payment breakdown
Explore the cost of this home by adjusting the details. Changes won't be saved.Climate risks
Neighborhood: 50226
Nearby schools
Schools provided by the listing agent
- District: North Polk
Source: DMMLS. This data may not be complete. We recommend contacting the local school district to confirm school assignments for this home.

Similar homes
- $285,0003 bd2 ba1.2k sqft510 SE Sharon Dr, Ankeny, IA 50021For Sale
 MLS ID #746837, Jon Huffey, RE/MAX Revolution. DMMLS
 - $305,0004 bd2 ba1.4k sqft4825 71st St, Urbandale, IA 50322For Sale
 MLS ID #749464, Erika Hansen, RE/MAX Real Estate Center. DMMLS
 - $295,0004 bd2 ba1.3k sqft7603 NW 16th St, Ankeny, IA 50023For Sale
 MLS ID #747995, Chris Albright, RE/MAX Precision. DMMLS
 - $289,9004 bd2 ba950 sqft621 SE 4th St, Ankeny, IA 50021For Sale
 MLS ID #746874, Julie Moore, RE/MAX Concepts. DMMLS
 - $309,9003 bd3 ba1.1k sqft5445 NW 62nd Ave, Johnston, IA 50131For Sale
 MLS ID #71271, Heather Knittel Team, RE/MAX REAL ESTATE CENTER. CIBR
