We're thrilled to introduce 3012 64th Street! This beautifully maintained ranch home with a walkout basement offers the perfect blend of charm, thoughtful updates, and functional living spaces. Enjoy both a welcoming wraparound front deck and a spacious back deck overlooking the fully fenced backyard--ideal for relaxing, entertaining, or simply enjoying the view.
This home has been lovingly cared for and updated throughout the years, including a new roof (2019), new gutters (2020), new HVAC system (2022), and a complete electrical rewire (2022) for added peace of mind. Fresh paint and updated luxury vinyl plank flooring in the kitchen and dining areas provide a fresh, modern feel.
Step inside to a spacious eat-in kitchen featuring rich cabinetry, stainless steel appliances, a cooktop, a brand-new oven, island seating, abundant lighting, and plenty of room for a dining table. A door off the kitchen leads directly to the wraparound deck, making indoor-outdoor living effortless. The large living room is filled with natural light, creating a warm and inviting atmosphere. Gorgeous built-ins with plenty of space to create and make your own.
The main level also offers two generously sized bedrooms, including one with a sliding glass door leading to the back deck. The beautifully updated bathroom features dual vanities, a tiled shower, and excellent storage.
The walkout lower level expands your living space with a large family room, two non-conforming bedroom or flex spaces, a tiled ¾ bathroom, abundant storage, and direct access to the covered backyard patio.
An oversized one-car detached garage provides plenty of room for parking, a workshop, hobbies, or additional storage for lawn equipment and tools.
Located in the Urbandale School District and just minutes from parks, shopping, restaurants, and everyday conveniences, this move-in-ready home is one you won't want to miss. Schedule your private showing today!
For sale
$290,000
3012 64th St, Urbandale, IA 50322
2beds
1,160sqft
Single Family Residence, Residential
Built in 1958
0.26 Acres Lot
$285,000 Zestimate®
$250/sqft
$-- HOA
What's special
Abundant storageTwo generously sized bedroomsFresh paintAbundant lightingIsland seatingOversized one-car detached garageFully fenced backyard
- 17 hours
- 248
- 31
Zillow last checked:
Listing updated:
Listed by:
Amanda Nichols 515-432-2353,
iHome Realty
Source: CIBR,MLS#: 70858
Facts & features
Interior
Bedrooms & bathrooms
- Bedrooms: 2
- Bathrooms: 2
- Full bathrooms: 1
- 3/4 bathrooms: 1
Heating
- Forced Air
Cooling
- Central Air
Appliances
- Included: Dishwasher, Disposal, Microwave, Range, Refrigerator
Features
- Ceiling Fan(s)
- Flooring: Luxury Vinyl, Hardwood, Carpet
- Windows: Window Treatments
- Basement: Full,Sump Pump
Interior area
- Total structure area: 1,160
- Total interior livable area: 1,160 sqft
- Finished area below ground: 800
Property
Parking
- Parking features: Garage
- Has garage: Yes
Features
- Patio & porch: Patio
- Has spa: Yes
- Fencing: Fenced
Lot
- Size: 0.26 Acres
Details
- Parcel number: 00642000000
- Zoning: R-1S
- Special conditions: Standard
Construction
Type & style
- Home type: SingleFamily
- Property subtype: Single Family Residence, Residential
Condition
- Year built: 1958
Utilities & green energy
- Sewer: Public Sewer
- Water: Public
Community & HOA
HOA
- Has HOA: No
Location
- Region: Urbandale
Financial & listing details
- Price per square foot: $250/sqft
- Tax assessed value: $265,700
- Annual tax amount: $4,102
- Date on market: 10/8/2026
Estimated market value
$285,000
$271,000 - $299,000
$1,549/mo
Price history
| Date | Event | Price |
|---|---|---|
| 10/8/2026 | Listed for sale | $290,000$250/sqft |
Source:  CIBR #70858 Report a problem CIBR #70858 Report a problem | ||
| 9/13/2026 | Listing removed | $290,000$250/sqft |
Source:  DMMLS #746249 Report a problem DMMLS #746249 Report a problem | ||
| 8/11/2026 | Price change | $290,000-4.9%$250/sqft |
Source: CIBR #70858 Report a problem | ||
| 7/29/2026 | Listed for sale | $305,000+96.8%$263/sqft |
Source: CIBR #70858 Report a problem | ||
| 6/26/2013 | Sold | $155,000$134/sqft |
Source: DMMLS #417375 Report a problem | ||
| 5/8/2013 | Listed for sale | $155,000-3.1%$134/sqft |
Source: Keller Williams Greater Des Moines #417375 Report a problem | ||
| 6/28/2011 | Listing removed | $159,900$138/sqft |
Source: RE/MAX Suburban Real Estate Inc. #374515 Report a problem | ||
| 10/19/2010 | Listed for sale | $159,900+14.6%$138/sqft |
Source: Re/Max Suburban Real Estate #301264thstreet Report a problem | ||
| 4/17/2007 | Sold | $139,500+11.2%$120/sqft |
Source: DMMLS #297300 Report a problem | ||
| 1/19/2005 | Sold | $125,500$108/sqft |
Source: Public Record Report a problem | ||
Public tax history
| Year | Property taxes | Tax assessment |
|---|---|---|
| 2025 | $4,102 +2.2% | $265,700 +10.9% |
| 2024 | $4,014 -1.6% | $239,600 |
| 2023 | $4,080 +1.2% | $239,600 +18.8% |
| 2022 | $4,030 +4.5% | $201,600 |
| 2021 | $3,858 +1.7% | $201,600 +9.7% |
| 2020 | $3,792 +6.6% | $183,800 |
| 2019 | $3,556 +3.8% | $183,800 +11.1% |
| 2018 | $3,426 | $165,400 |
| 2017 | $3,426 +7.3% | $165,400 +5.8% |
| 2016 | $3,192 | $156,300 |
| 2015 | $3,192 +8.5% | $156,300 +14.4% |
| 2014 | $2,942 | $136,600 |
| 2013 | -- | $136,600 -0.1% |
| 2012 | -- | $136,800 |
| 2011 | -- | $136,800 -6.6% |
| 2010 | -- | $146,500 |
| 2009 | -- | $146,500 -7.7% |
| 2008 | -- | $158,700 |
| 2007 | -- | $158,700 +13.8% |
| 2006 | -- | $139,500 |
| 2005 | -- | $139,500 +7.4% |
| 2003 | -- | $129,930 +20.5% |
| 2002 | -- | $107,860 |
| 2001 | -- | $107,860 |
Find assessor info on the county website
Monthly payment
Est. payment
Payment breakdown
Explore the cost of this home by adjusting the details. Changes won't be saved.Climate risks
Neighborhood: 50322


Similar homes
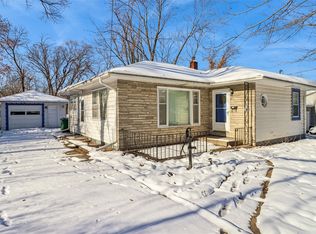
- $279,5003 bd2 ba1.2k sqft3913 65th St, Urbandale, IA 50322For Sale
 MLS ID #750470, Heather Helland, RE/MAX Precision. DMMLS
 - $245,0003 bd2 ba992 sqft6219 Boston Ave, Des Moines, IA 50322For Sale
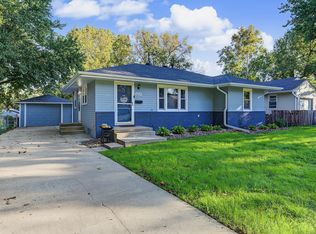 MLS ID #750366, Dustin Kupka, RE/MAX Precision. DMMLS
 - $279,0003 bd1 ba1.2k sqft7323 Maple Dr, Urbandale, IA 50322For Sale
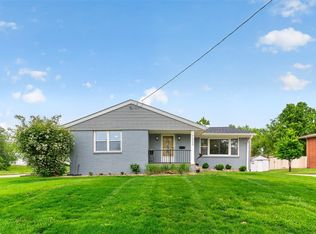 MLS ID #741536, Pennie Carroll, Pennie Carroll & Associates. DMMLS
 - $259,8994 bd2 ba1.1k sqft2735 64th St, Des Moines, IA 50322For Sale
 MLS ID #743543, Tracy Tran, Realty ONE Group Impact. DMMLS
