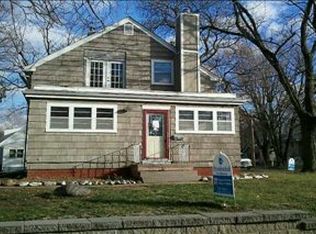
CHARM, SPACE & UPDATES in one great package! This adorable two-story has the character buyers love with the updates they want. Located in the Urbandale school district, this 3-bedroom, 1.5-bath home features beautiful hardwood floors, original woodwork, and a flexible layout with room to make it your own. The remodeled kitchen is ready for everything from busy mornings to weekend gatherings, while the fully remodeled bathroom was completed in 2020. Major improvements include updated electrical with knob-and-tube wiring replaced and a new panel in 2020, plus a new A/C in 2021. The bonus den adds even more flexibility and could be the perfect home office, playroom, guest space, or cozy second living area. Outside, you'll love the private backyard surrounded by mature trees, plus a 2-car detached garage for parking and storage. And there's even more opportunity for eligible buyers this home is located in an NFC lending area, offering access to down payment and lending programs, as well as renovation loan options. If you're looking for a home with personality, updates, and plenty of space, this one deserves a spot on your must-see list! All information obtained from seller and public records
For sale
$300,000
3011 64th St, Urbandale, IA 50322
3beds
2,024sqft
Single Family Residence
Built in 1930
0.29 Acres Lot
$-- Zestimate®
$148/sqft
$-- HOA
What's special
Original woodworkFlexible layoutFully remodeled bathroomRemodeled kitchenBeautiful hardwood floorsBonus den
- 1 day
- 228
- 26
Zillow last checked:
Listing updated:
Listed by:
Katey Farrell (515)330-8398,
RE/MAX Precision,
Sara Hopkins 515-710-6030,
RE/MAX Precision
Source: DMMLS,MLS#: 750040 Originating MLS: Des Moines Area Association of REALTORS
Originating MLS: Des Moines Area Association of REALTORSFacts & features
Interior
Bedrooms & bathrooms
- Bedrooms: 3
- Bathrooms: 2
- Full bathrooms: 1
- 1/2 bathrooms: 1
Heating
- Forced Air, Gas
Cooling
- Central Air
Appliances
- Included: Dryer, Dishwasher, Microwave, Refrigerator, Stove, Washer
- Laundry: Main Level
Features
- Separate/Formal Dining Room
- Flooring: Hardwood
- Basement: Unfinished
- Number of fireplaces: 1
Interior area
- Total structure area: 2,024
- Total interior livable area: 2,024 sqft
Property
Parking
- Total spaces: 2
- Parking features: Detached, Garage, Two Car Garage
- Garage spaces: 2
Features
- Levels: Two
- Stories: 2
- Patio & porch: Open, Patio
- Exterior features: Patio
Lot
- Size: 0.29 Acres
Details
- Parcel number: 31200680000000
Construction
Type & style
- Home type: SingleFamily
- Architectural style: Two Story
- Property subtype: Single Family Residence
Materials
- Brick, Frame
- Foundation: Block
- Roof: Asphalt,Shingle
Condition
- Resale
- New construction: No
- Year built: 1930
Utilities & green energy
- Sewer: Public Sewer
- Water: Public
Community & HOA
HOA
- Has HOA: No
Location
- Region: Urbandale
Financial & listing details
- Price per square foot: $148/sqft
- Tax assessed value: $262,400
- Annual tax amount: $4,573
- Date on market: 9/25/2026
- Listing terms: Cash,Conventional,FHA,VA Loan
Estimated market value
Not available
Estimated sales range
Not available
Not available
Price history
| Date | Event | Price |
|---|---|---|
| 9/25/2026 | Listed for sale | $300,000+80.7%$148/sqft |
Source:  DMMLS #750040 Report a problem DMMLS #750040 Report a problem | ||
| 3/13/2020 | Sold | $166,000-2.1%$82/sqft |
Source: DMMLS #596247 Report a problem | ||
| 2/12/2020 | Pending sale | $169,500$84/sqft |
Source: Pennie Carroll & Associates #596247 Report a problem | ||
| 1/25/2020 | Price change | $169,500-9.6%$84/sqft |
Source: Pennie Carroll & Associates #596247 Report a problem | ||
| 1/22/2020 | Pending sale | $187,400$93/sqft |
Source: Pennie Carroll & Associates #596247 Report a problem | ||
| 1/17/2020 | Price change | $187,400-1.3%$93/sqft |
Source: Pennie Carroll & Associates #596247 Report a problem | ||
| 1/8/2020 | Price change | $189,900-2.6%$94/sqft |
Source: Pennie Carroll & Associates #596247 Report a problem | ||
| 12/16/2019 | Listed for sale | $195,000+145.3%$96/sqft |
Source: Pennie Carroll & Associates #596247 Report a problem | ||
| 8/27/2008 | Sold | $79,500$39/sqft |
Source: Public Record Report a problem | ||
Public tax history
| Year | Property taxes | Tax assessment |
|---|---|---|
| 2025 | $4,352 +2% | $262,400 +11.9% |
| 2024 | $4,266 +0.5% | $234,400 |
| 2023 | $4,246 +1.2% | $234,400 +19% |
| 2022 | $4,196 +5.1% | $197,000 |
| 2021 | $3,992 +6.9% | $197,000 +10.7% |
| 2020 | $3,736 +6.3% | $177,900 |
| 2019 | $3,516 +3.7% | $177,900 +10.9% |
| 2018 | $3,390 | $160,400 |
| 2017 | $3,390 +7% | $160,400 +5.6% |
| 2016 | $3,168 | $151,900 |
| 2015 | $3,168 +3.6% | $151,900 +0.7% |
| 2014 | $3,058 | $150,900 |
| 2013 | -- | $150,900 -0.3% |
| 2012 | -- | $151,400 |
| 2011 | -- | $151,400 -4.1% |
| 2010 | -- | $157,800 |
| 2009 | -- | $157,800 |
| 2008 | -- | $157,800 |
| 2007 | -- | $157,800 +2.9% |
| 2006 | -- | $153,300 |
| 2005 | -- | $153,300 +15.6% |
| 2003 | -- | $132,630 +48.9% |
| 2002 | -- | $89,080 |
| 2001 | -- | $89,080 |
Find assessor info on the county website
Monthly payment
Est. payment
Payment breakdown
Explore the cost of this home by adjusting the details. Changes won't be saved.Climate risks
Neighborhood: 50322
Nearby schools
Schools provided by the listing agent
- District: Urbandale
Source: DMMLS. This data may not be complete. We recommend contacting the local school district to confirm school assignments for this home.
Similar homes
- $279,0003 bd2 ba1k sqft2808 78th St, Urbandale, IA 50322For Sale
 MLS ID #749926, Lisa Kingkade, RE/MAX Revolution. DMMLS
 - $273,0003 bd2 ba1k sqft4503 68th St, Urbandale, IA 50322For Sale
 MLS ID #749759, Jaci Holt, Iowa Realty Altoona. DMMLS
 - $319,0003 bd2 ba1.4k sqft2924 61st St, Des Moines, IA 50322For Sale By Owner

- $--3 bd2 ba1.1k sqft6306 Boston Ave, Urbandale, IA 50322Auction
 Auction.com 2
